Building the Future: Modern Trends in Construction
The construction industry is changing fast — driven by
decarbonisation targets, digital tools, new delivery models
and the need for resilience. Below are 8 high-impact trends
you can use on projects today. Per your request: 5 trends are
explained in paragraph form (with practical context and
actions) and 3 trends are presented as actionable lists.
Decarbonisation means designing so buildings use far less
energy, run on clean electricity, and consume low-carbon
materials. In practice that means prioritising passive
strategies (tight envelopes, daylighting), switching to
electric systems and heat pumps, and setting embodied-carbon
targets using early LCAs and EPDs. For project teams the
immediate actions are: set an operational carbon target, run a
simple embodied-carbon comparison for structural systems in
schematic design, and lock in electrical capacity early so
heat pumps and EV charging aren’t afterthoughts. These steps
reduce long-term costs and avoid expensive retrofits later.
2) Modular & Off-Site Construction (paragraph)
Off-site manufacturing — from volumetric modules to panelised
façades and bathroom pods — shortens schedules, improves
quality and reduces waste. Successful adoption requires early
identification of repeatable elements, coordination of
tolerances between designer and fabricator, and logistics
planning for transport and crane access. Owners gain
predictability (fewer weather delays) and contractors lower
site labour intensity; designers should treat modularization
as a design driver (grid, service zones, and interfaces)
rather than a late procurement choice.
Generative design and AI let teams explore thousands of
permutations quickly — optimizing layouts, structural grids
and daylighting trade-offs — while predictive analytics
surface schedule or cost risks before they happen. Start by
using generative tools for one major decision (massing or
layout), and feed past project data into simple AI pilots for
schedule-risk scoring. Over time these tools shrink decision
cycles, make tradeoffs visible, and help teams choose
higher-value solutions with less guesswork.
4) Digital Twins, BIM & Integrated Project Data (paragraph)
Moving from BIM to living digital twins connects design,
construction and operation: the model becomes a single source
for maintenance, monitoring and future upgrades. To capture
value, define what operational data you need (energy, faults,
asset IDs) before construction, align BIM LOD to those needs,
and lock in data governance early. When done well, digital
twins shorten handover, reduce FM costs and enable predictive
maintenance that prevents downtime.
“Great buildings are the outcome of smart decisions made
early — about energy, materials, data and how people will
actually use the space.”
Johnatin Martin
- Head of Sustainable Projects
5) Resilient & Adaptive Design (paragraph)
Climate impacts and uncertain future uses demand buildings
that survive shocks and adapt over decades. That means
flood-resilient details (raised services, sacrificial lower
levels), generous vertical service zones for re-routing, and
flexible floorplates that can change use with minimal
intervention. Incorporate climate-hazard checks into site
selection, budget a modest adaptation contingency, and design
risers/cores to accept future rewiring or plumbing changes —
this extends asset life and reduces future embodied carbon
from major renovations.
6) Automation, Robotics & 3D Printing (list)
Identify repetitive, hazardous or precision tasks
(bricklaying, rebar tying, heavy repetitive lifts) where
robots or cobots improve safety and speed.
Pilot a small robotic/cobot use-case on a non-critical task
to learn logistics and cycle times before scale-up.
Use 3D printing for complex façade elements, bespoke
formwork or small structural prototypes to cut formwork
waste and shorten fabrication time.
Factor transport, power and maintenance into automation ROI
(robots need predictable, protected work zones).
7) Electrification of Construction Equipment & Low-Emission
Sites (list)
Trial electric/hybrid plant (excavators, loaders) on one
project via rental to validate run-time and charging needs.
Include temporary on-site charging and electrical capacity
in early mobilisation plans.
Sequence works to allow shared chargers and reduce idle
runs; schedule quieter electric shifts in dense urban areas.
Plan end-of-life and battery recycling options for major
battery packs.
8) Circular Construction & Material Traceability (list)
Design for deconstruction: prefer bolted/mechanical
connections, standardised sizes and modular assemblies.
Create and maintain a material passport for high-value items
(façade panels, structural timber, cladding) documenting
composition and reuse potential.
Require EPDs and supplier take-back or buy-back terms for
major materials where possible.
Use off-site prefabrication and durable finishes to preserve
material value and simplify future reclamation.
Conclusion
Planning and budgeting for a construction project is not a
one‑time exercise but an ongoing process. From defining scope
and feasibility to monitoring budgets and managing risks, each
step contributes to project success. A well‑structured plan
not only saves money but also reduces stress, improves
collaboration, and ensures your vision becomes reality within
time and cost limits.
Orion Construction's insights are spot on. Budget
planning was the hardest part of my own this level of
guidance earlier. The breakdown of cost categories,
plus the importance of contingency planning, is
something most people overlook.
Hi Michael — thanks so much! We’re glad the breakdown
helped. If you’d like, we can walk you through a
personalized budget plan for your next project — just
send us a message.
Excellent breakdown and very readable. The section
about engaging professionals early on really stood out
for me. I hired an architect late in the process and
it ended up costing more time and money. If I had read
this blog earlier, I would’ve handled the project
phases differently. It’s a fantastic resource,
especially for homeowners and small business owners
starting their first build.
I’m currently in the planning phase of a school
renovation project, and this blog post gave me so much
clarity. I’ve been overwhelmed by how many moving
parts are involved, especially when budgeting across
departments. The suggestion to break costs into
smaller categories and revisit them often is extremely
useful.
This piece is excellent — it breaks down a complicated
process into manageable steps. I especially
appreciated the timeline examples and the practical
checklist for each phase; following them helped me
avoid the common trap of overlapping trades and wasted
weekends. If you’re planning your first build, these
guidelines will save time and stress.
Wonderful, thoughtful guidance. The section on
choosing finishes and balancing aesthetics with cost
was a revelation — we changed a material choice
mid-project that preserved the look we wanted without
a major price jump. Also loved the tip about getting
sample boards early; that single step prevented a lot
of buyer’s remorse.
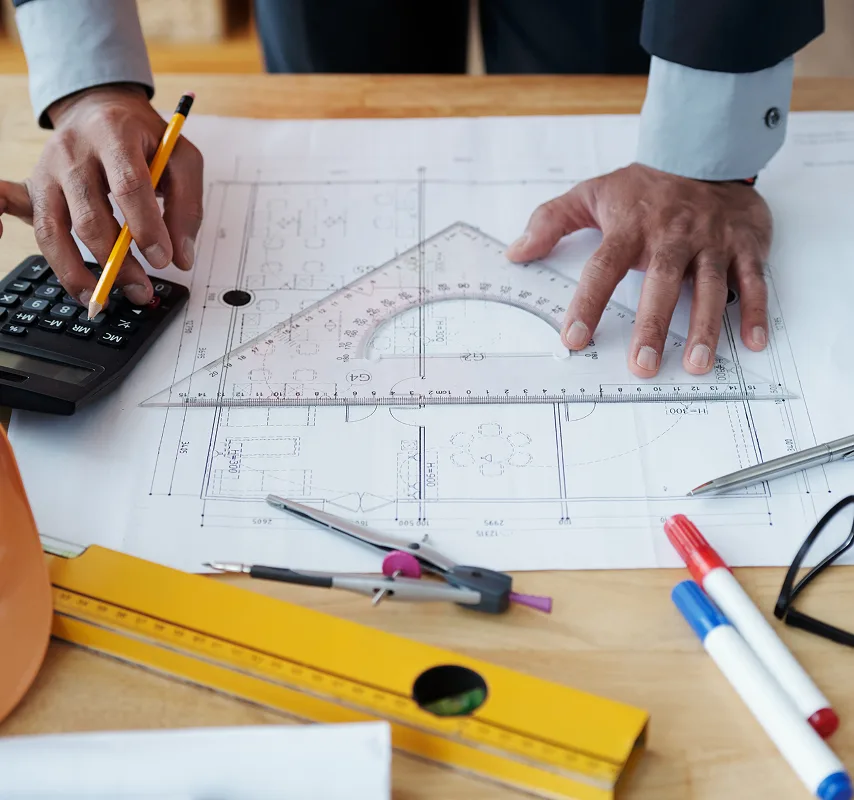
Planning is the foundation of every successful build.
This article walks you through the key steps to
developing a realistic project timeline, allocating
your budget efficiently, and preparing for unexpected
costs.
Understanding project costs upfront is crucial to
avoiding delays and overruns. Learn about the
different types of cost estimates, the most common
pricing models, and how to factor in labor, materials,
equipment, permits, and risk.
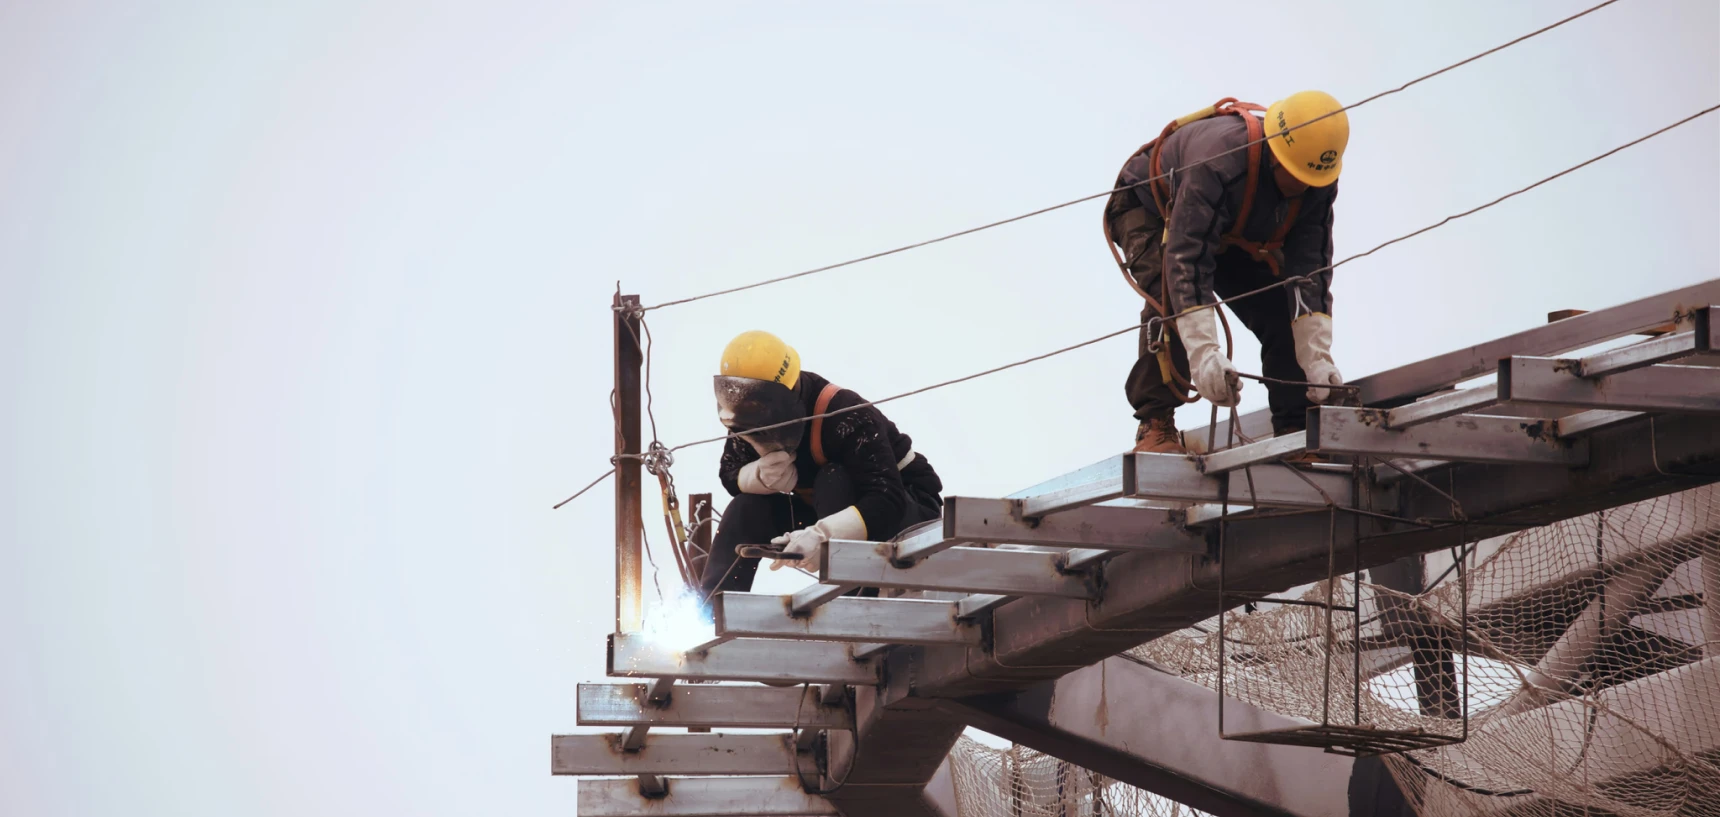
Job site safety isn’t optional—it’s essential.
Discover five critical safety practices every
construction team must follow to reduce risk, meet
compliance standards, and protect workers.
Modern construction relies on the right tools to
achieve speed, accuracy, and safety. We explore
today’s most trusted equipment—laser
measurers,automated lifts, electric saws, and more
that help teams stay productive and professional from
the ground up.
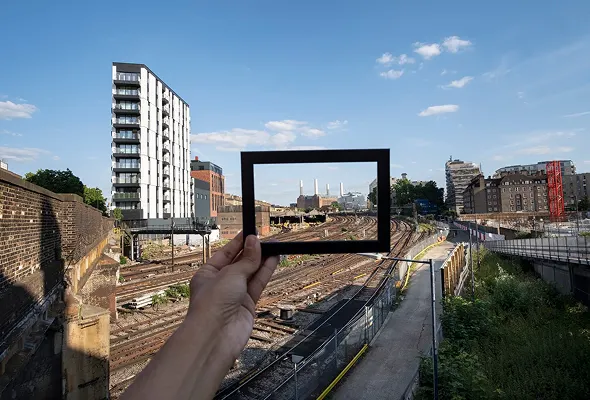
The industry is rapidly evolving with digital
advancement this blog cover how technologie like
Building Information Modeling (BIM), drones, 3D
printing, and augmented reality are transforming
project visualization.
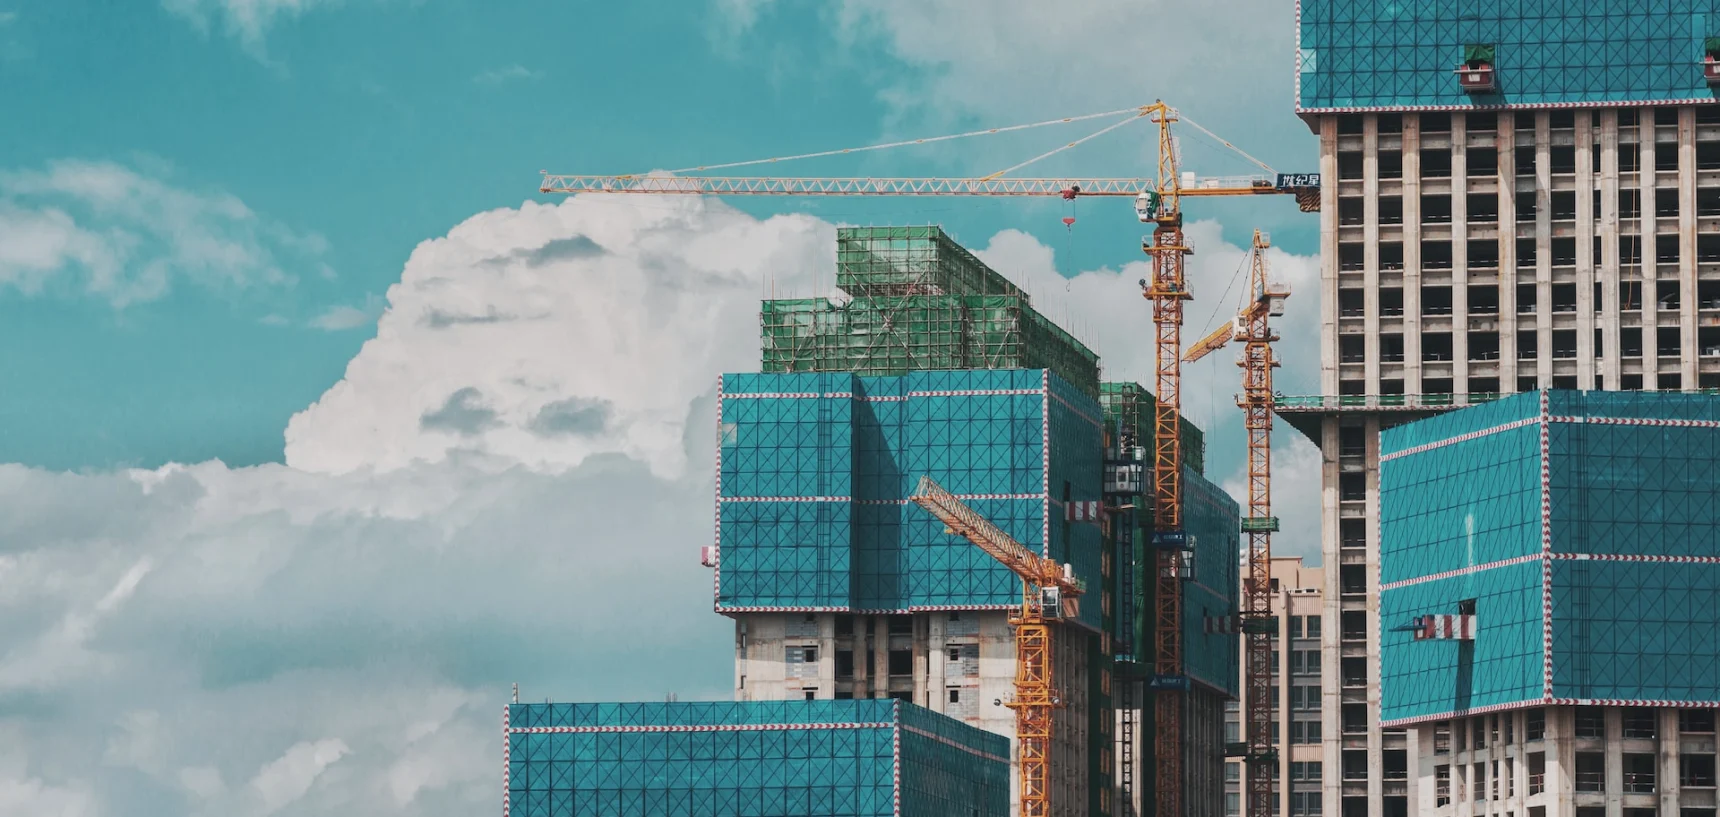
From site preparation to final inspection construction
project follows a series of key phases. This article
breaks down each step in the process planning,
permitting, better understand how a vision becomes a
reality.








Michael Trent
- 12 Mar, 2024 10:22am
Reply
Orion Construction's insights are spot on. Budget planning was the hardest part of my own this level of guidance earlier. The breakdown of cost categories, plus the importance of contingency planning, is something most people overlook.
Reply