EcoNest Township Phase 1
Location
Kuala Lumpur, MY
Status
Ongoing
Size
38,000 m²
Type
Residential Township
Working Days
600 Working Days
Overview
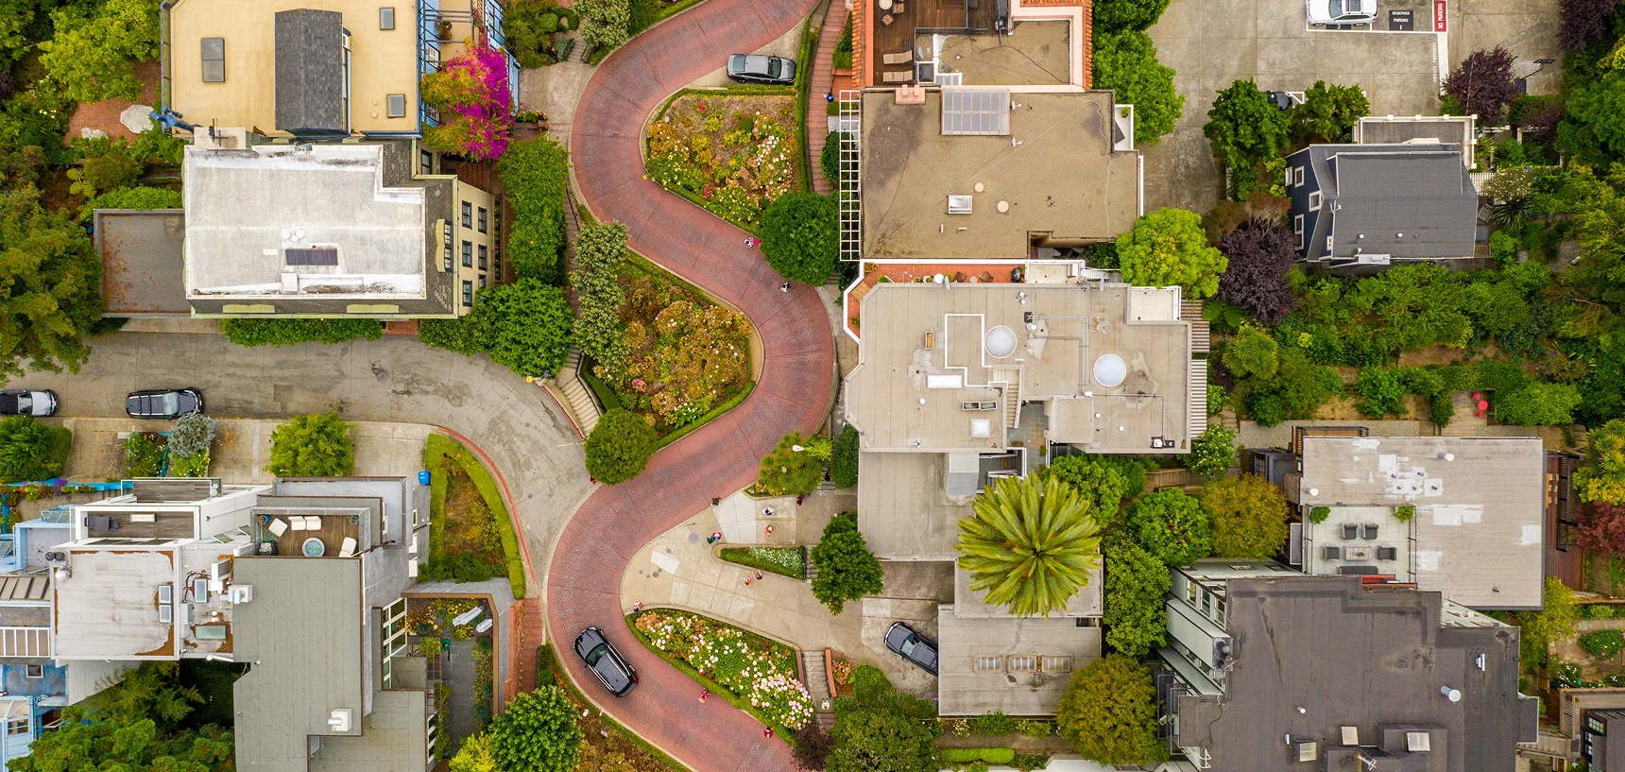
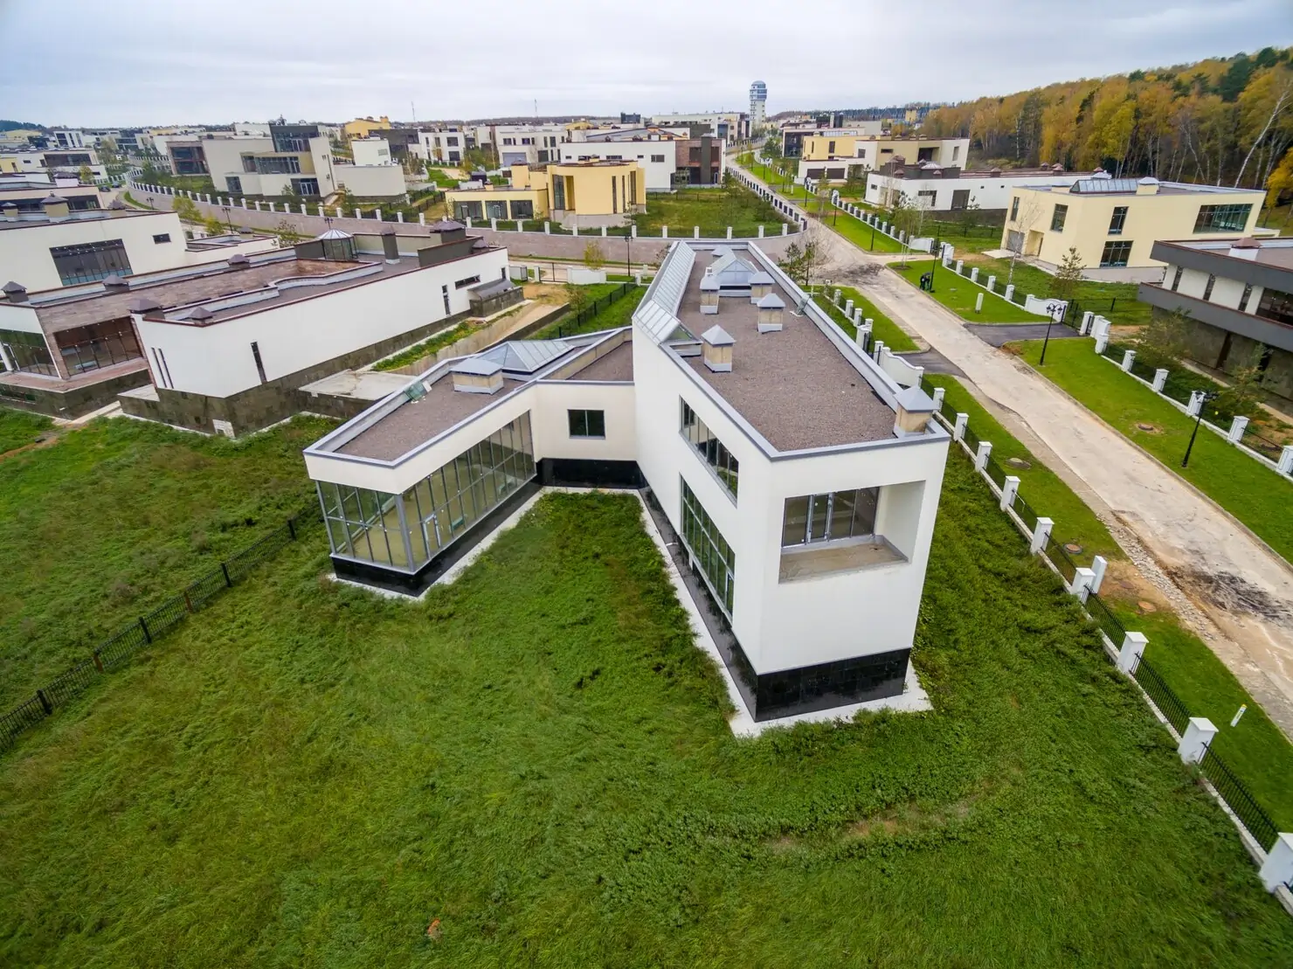
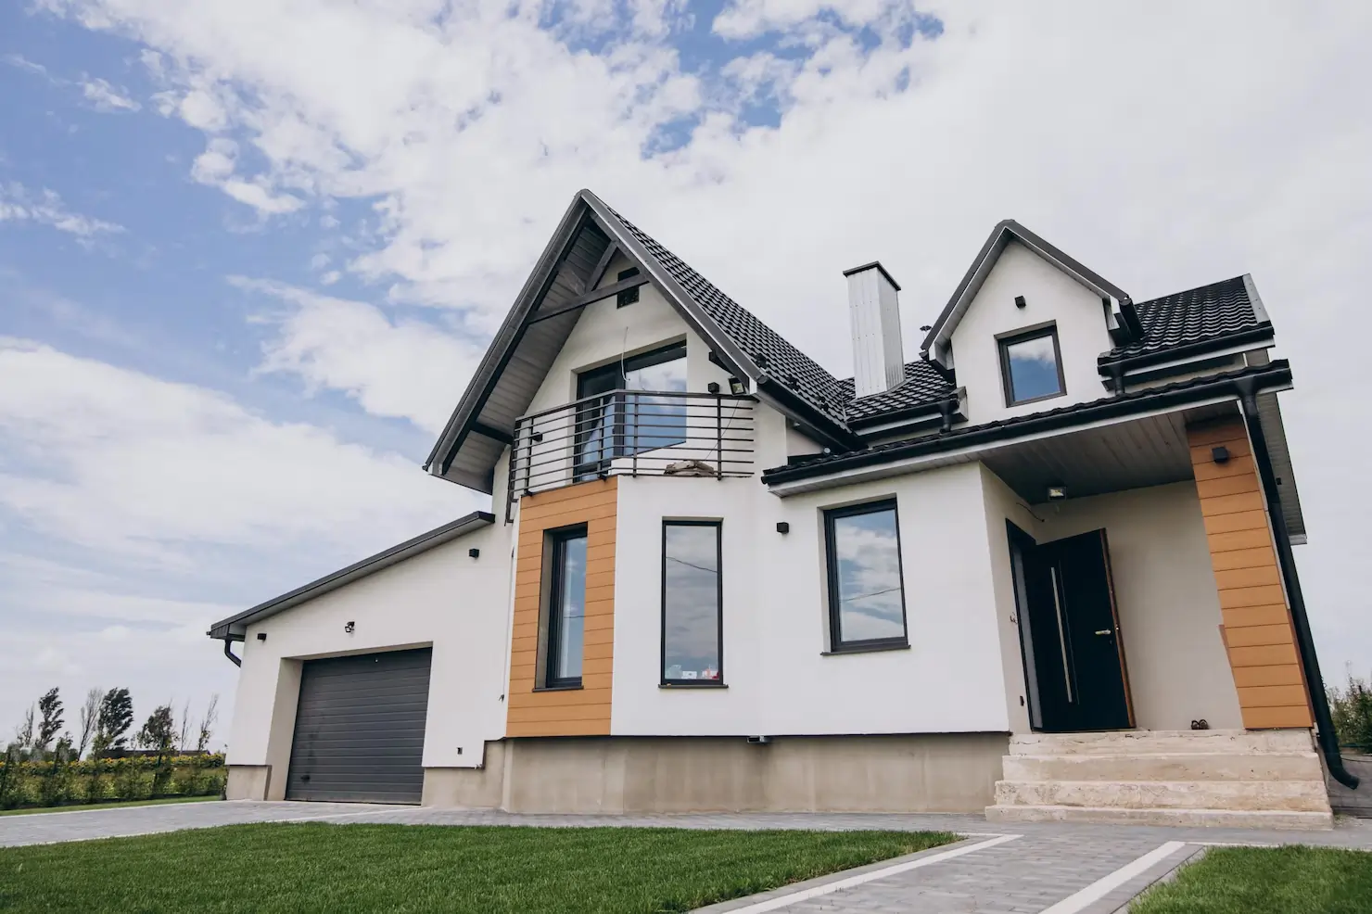
EcoNest Township Phase 1 is a sustainable residential township designed for modern families who value community living and eco-friendly infrastructure. Spanning 38,000 m², it features apartments, villas, parks, and lifestyle amenities within a well-planned layout. The township incorporates wide roads, dedicated pedestrian zones, and green belts to ensure livability and safety. Facilities include schools, healthcare centers, shopping areas, and leisure zones, making it self-sufficient. A central clubhouse, sports complexes, and children’s play areas provide opportunities for recreation and wellness. Sustainable practices such as solar energy, rainwater harvesting, and advanced waste management form the backbone of its design. Security is reinforced with controlled entry points and 24×7 surveillance. Positioned near major highways, EcoNest offers excellent connectivity while maintaining a green and peaceful environment. It sets a benchmark for integrated township development.
EcoNest Township Phase 1 is a large-scale residential project offering homes, lifestyle amenities, and green spaces. It emphasizes sustainability through eco-friendly design and community-focused planning. Well-connected and self-sufficient, it delivers modern, balanced living.
Projects Highlights:
-
Mixed housing (apartments & villas) with green masterplan
-
Central clubhouse, sports courts & community park
-
On-site schools, healthcare kiosks & retail nodes
-
Solar power initiatives & rainwater harvesting systems
-
Wide internal roads & pedestrian-first zones
-
Dedicated kids’ play areas and senior-friendly spaces
-
Gated entrances with 24×7 surveillance
Gallery
Project Milestones

February 2022
Completion & Township Inauguration
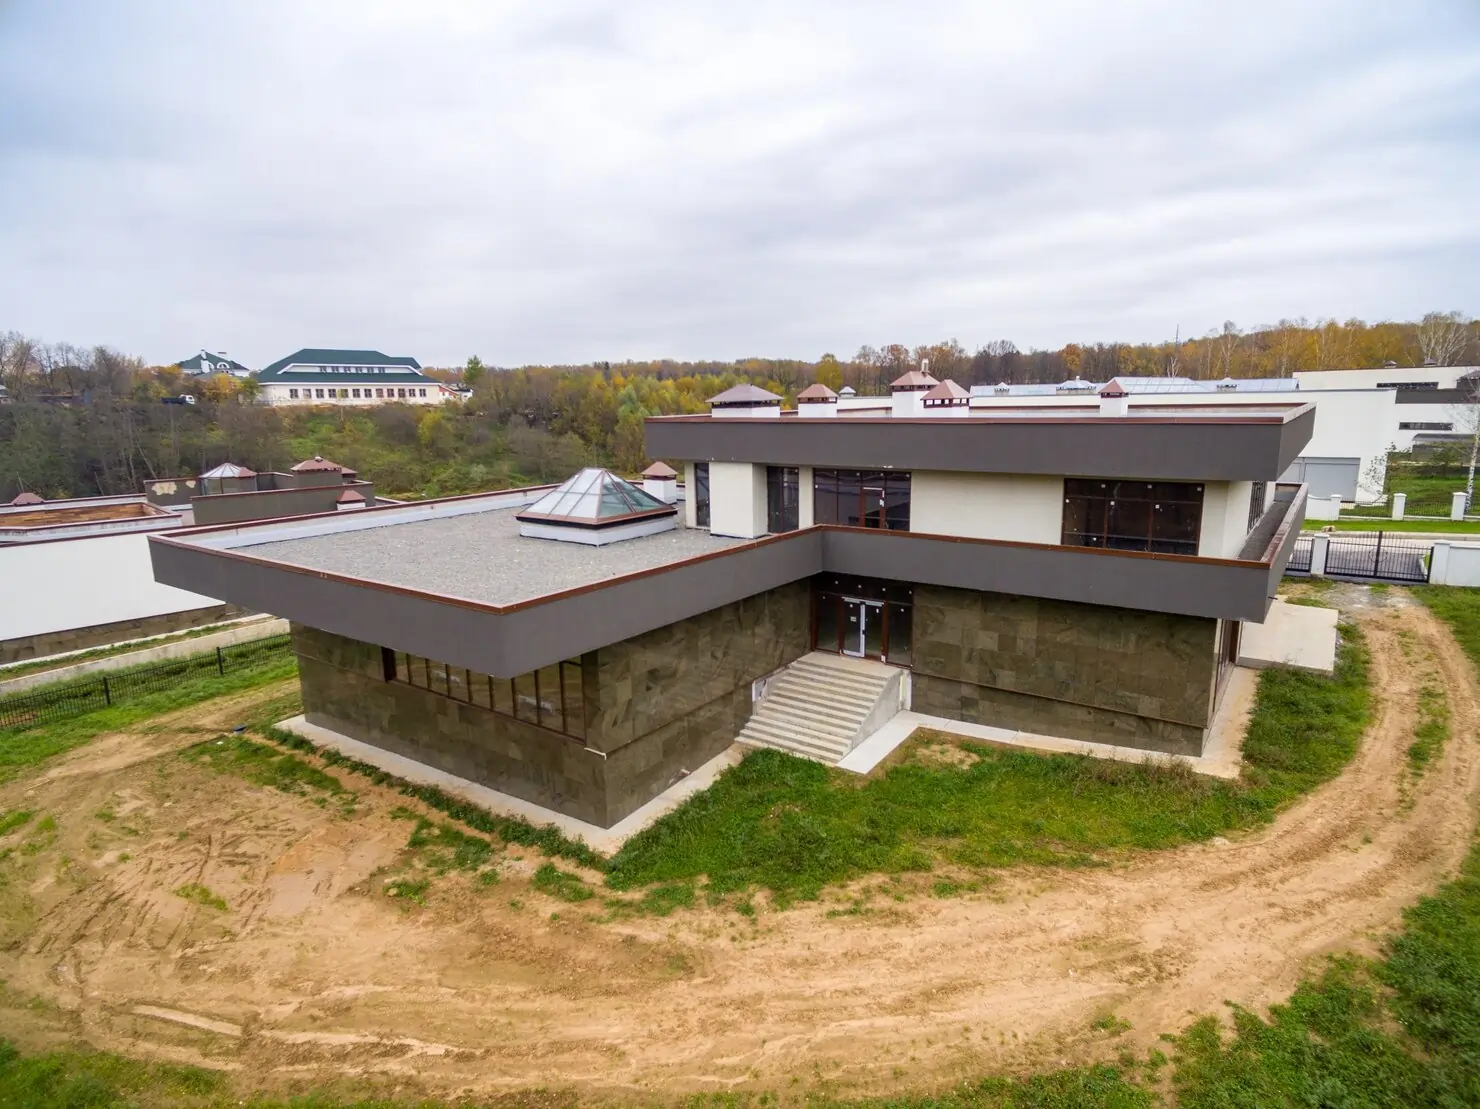
Final stages included interior finishing of residences, community hall completion, and detailed safety audits. Clubhouses, swimming pools, and open-air recreational zones were readied for residents. A gated security system with smart access controls and CCTV was implemented. With the official inauguration, EcoNest Township Phase 1 became a model for sustainable urban living.
September 2021
Community Amenities & Green Initiatives
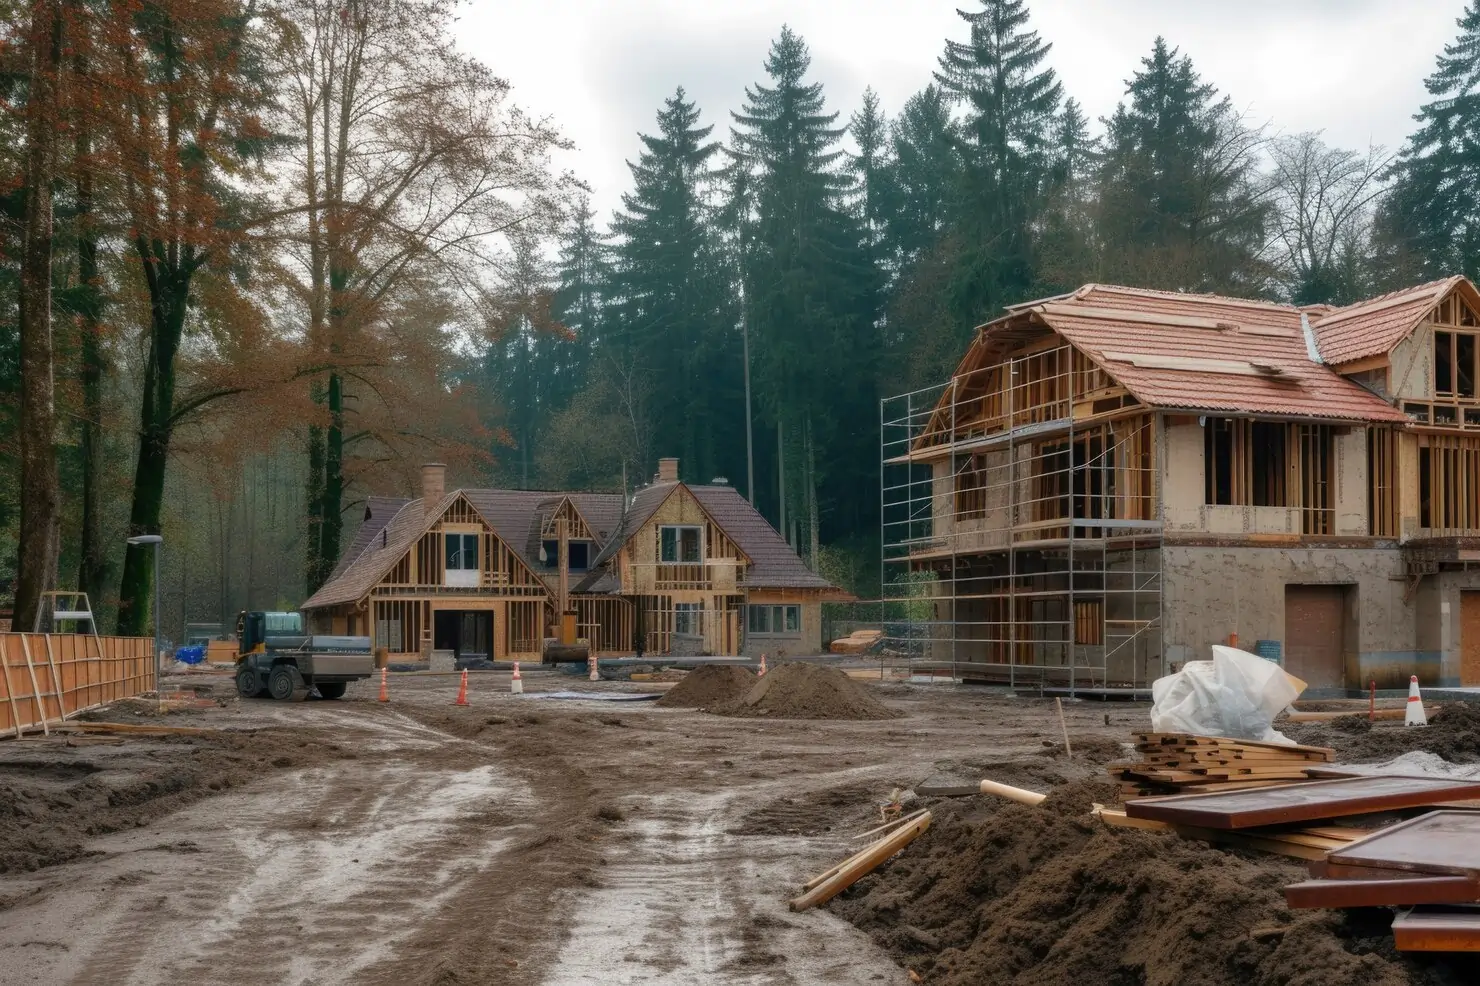
Key township amenities such as schools, healthcare centers, retail complexes, and fitness zones were initiated. Parks, gardens, and tree-lined avenues were landscaped to promote an eco-friendly lifestyle. Solar streetlights and rainwater harvesting units were fully installed. Bicycle-sharing kiosks and pedestrian plazas were developed to reduce dependency on automobiles within the township.
March 2021
Residential Cluster Construction
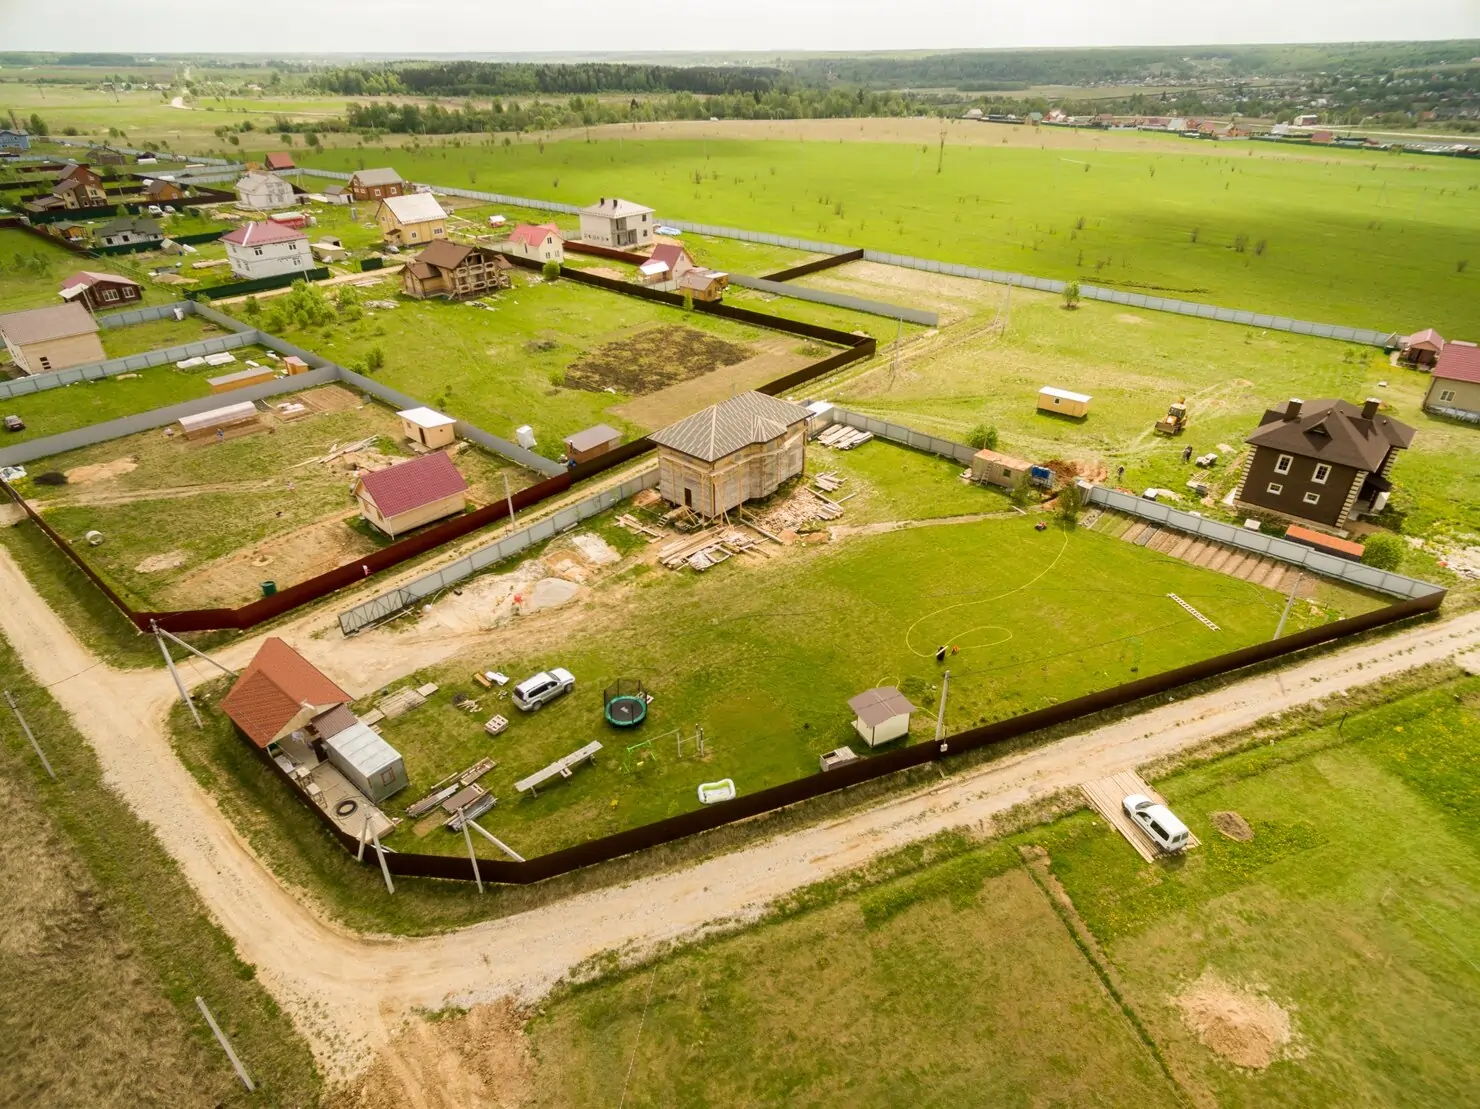
The construction of multi-storey apartments and independent housing units was launched, prioritizing natural ventilation and energy-efficient design. Community amenities like playgrounds, jogging paths, and water features were integrated simultaneously. Structural development followed eco-conscious methods, ensuring maximum use of sustainable materials. By this stage, nearly half of the residential clusters had begun vertical construction.
October 2020
Infrastructure Development & Groundworks
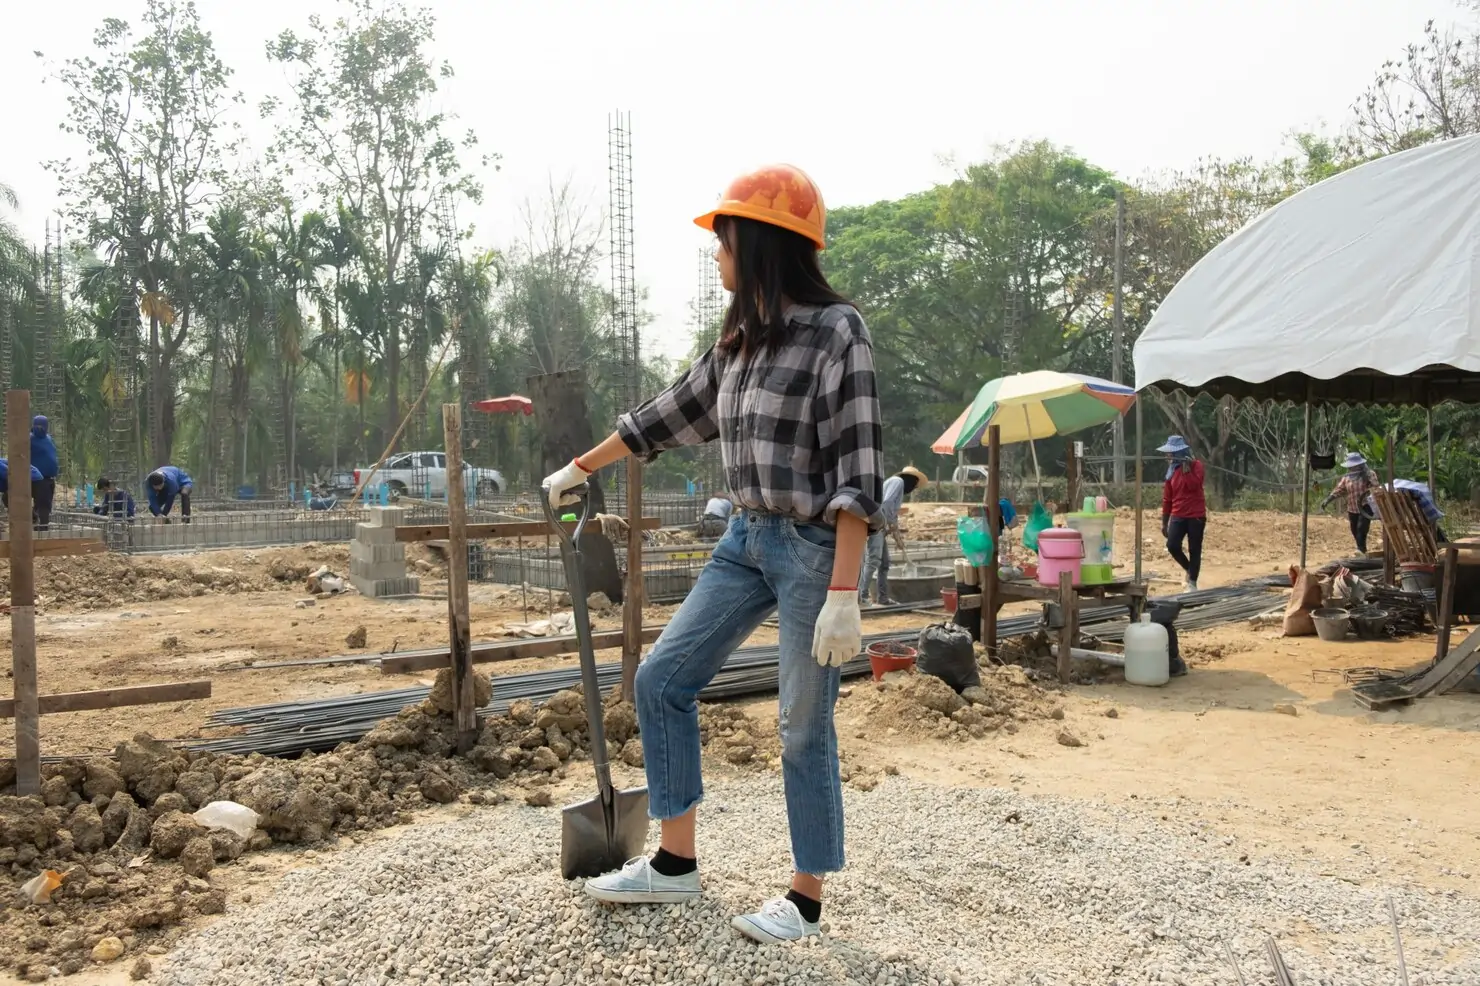
Work began with site grading, road network creation, and underground utility installations. Sewerage lines, water supply pipelines, and electrical cabling were systematically laid to support future development. Dedicated spaces for green belts, community parks, and recreational areas were marked. Roads with pedestrian-friendly walkways and cycle tracks were laid as part of the eco-living philosophy.

May 2020
Conceptualization & Master Planning
EcoNest Township Phase 1 was envisioned as a sustainable, self-sufficient residential community. The planning phase focused on eco-friendly layouts with green corridors, rainwater harvesting systems, solar energy integration, and waste management zones. Detailed master planning mapped out residential clusters, commercial zones, schools, and healthcare facilities. Initial ground surveys and zoning approvals were completed during this stage.
Professional Team
View all Members



 INDIA:
 GERMANY:
Get in touch with us
We’re here to answer your questions, discuss your ideas, and bring your project to life.
Related Projects
View All Projects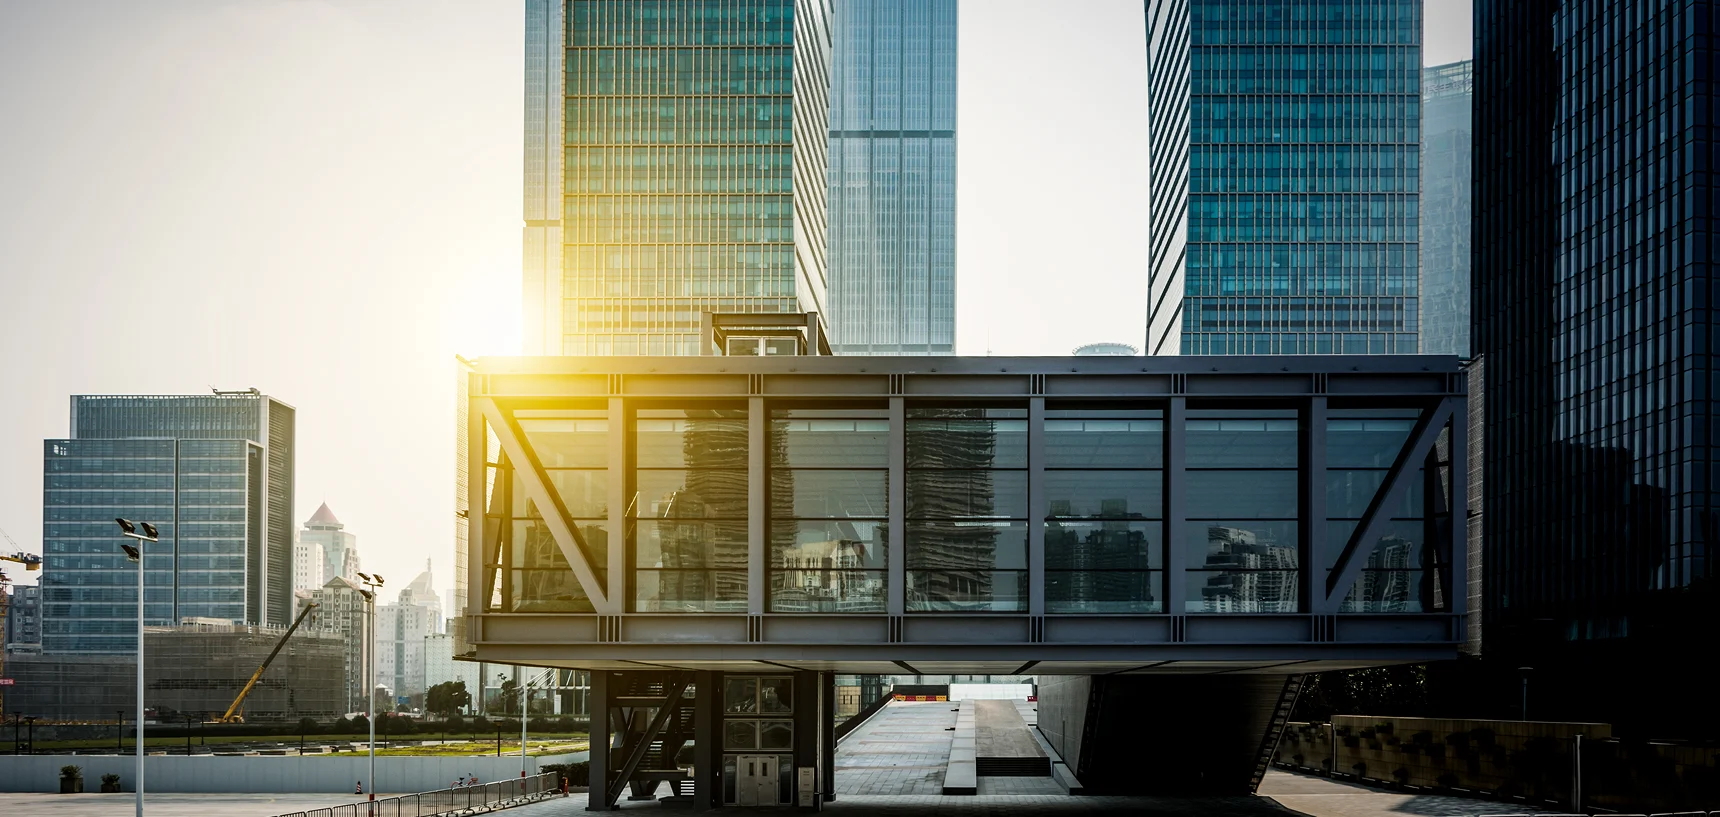
DOHA, QA
BlueStone Commercial Hub
Mixed-use commercial complex featuring retail outlets, office spaces, underground parking, and energy-efficient facades designed for high foot traffic and business accessibility.
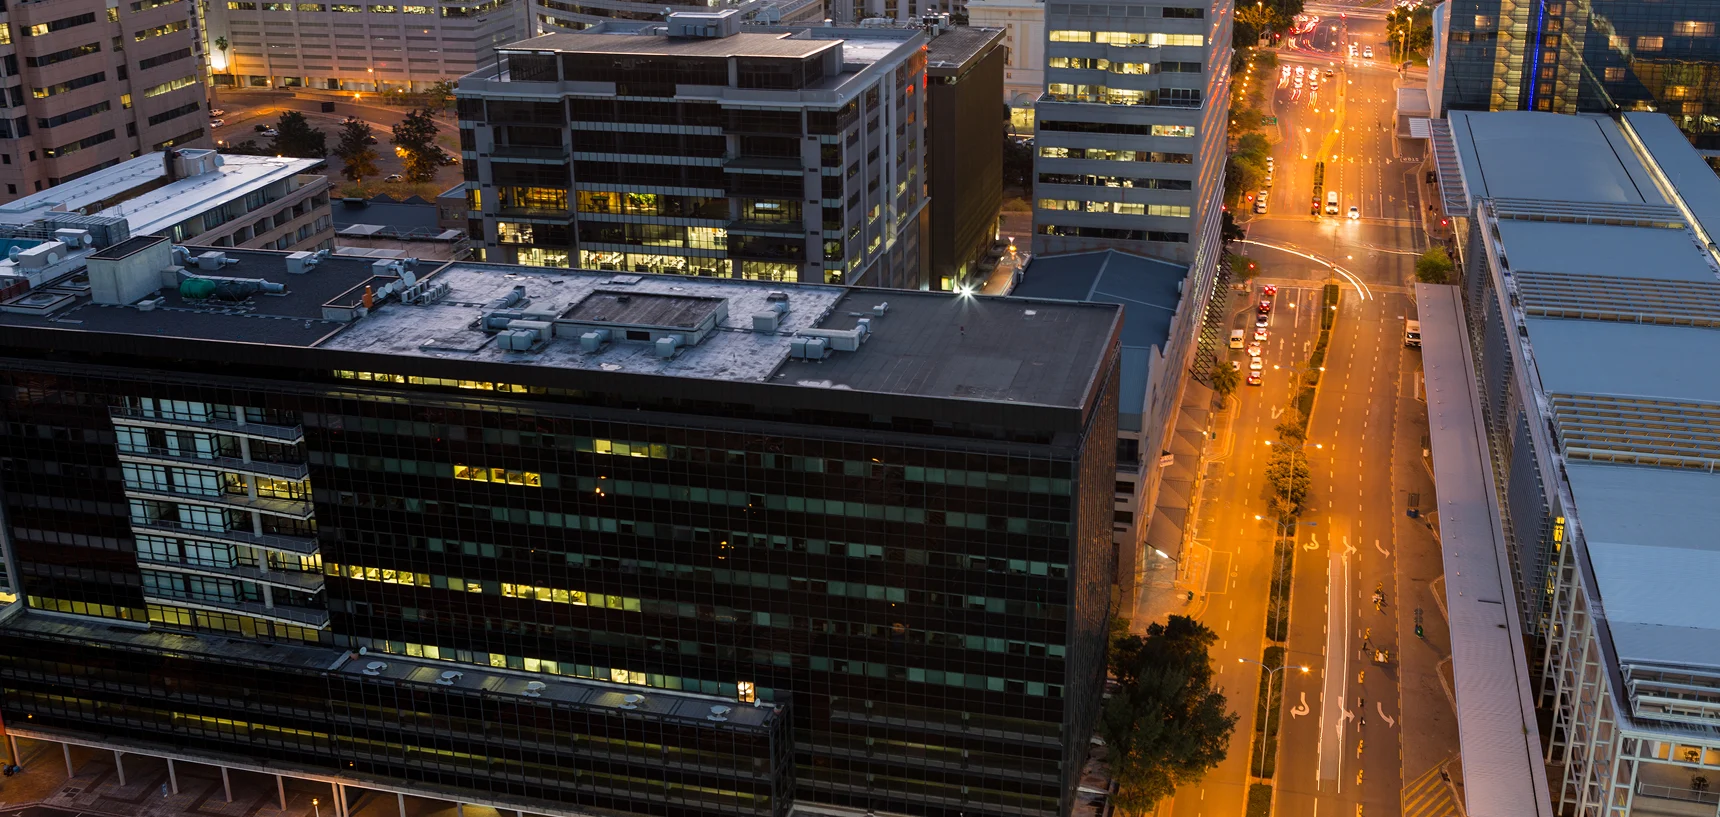
BANGKOK, TH
OceanBay Convention Center
State-of-the-art convention center with grand auditoriums, exhibition halls, back-office zones, and integrated smart lighting and HVAC systems.
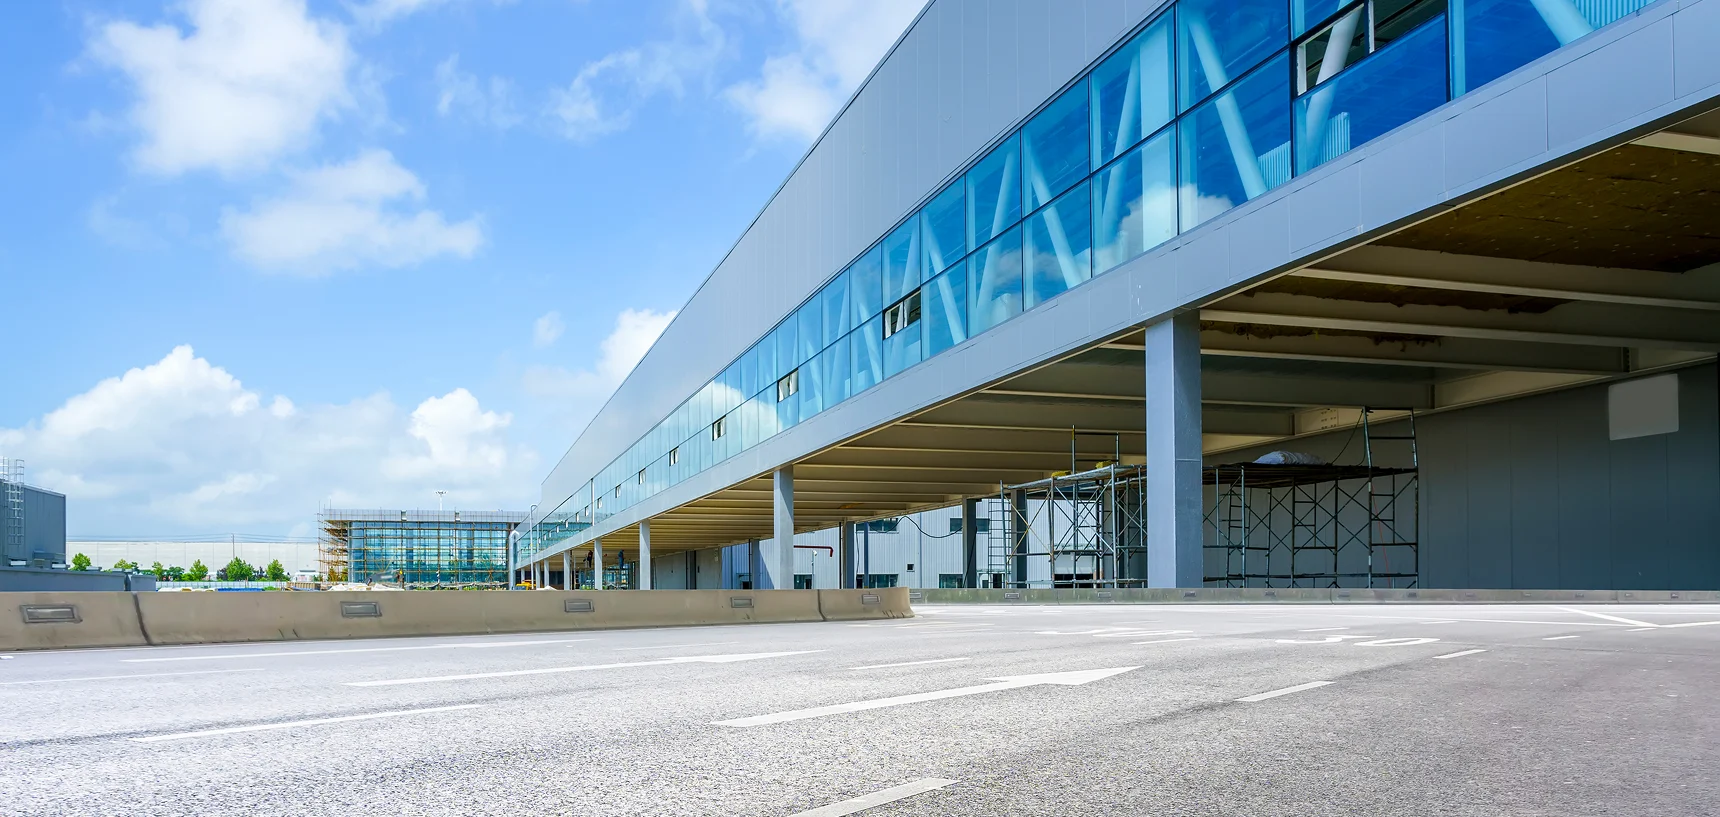
MANILA, PH
Highland Logistics Terminal
Logistics and warehousing terminal with steel frame structures, dock-levelers, wide access roads, and fire safety compliance systems.