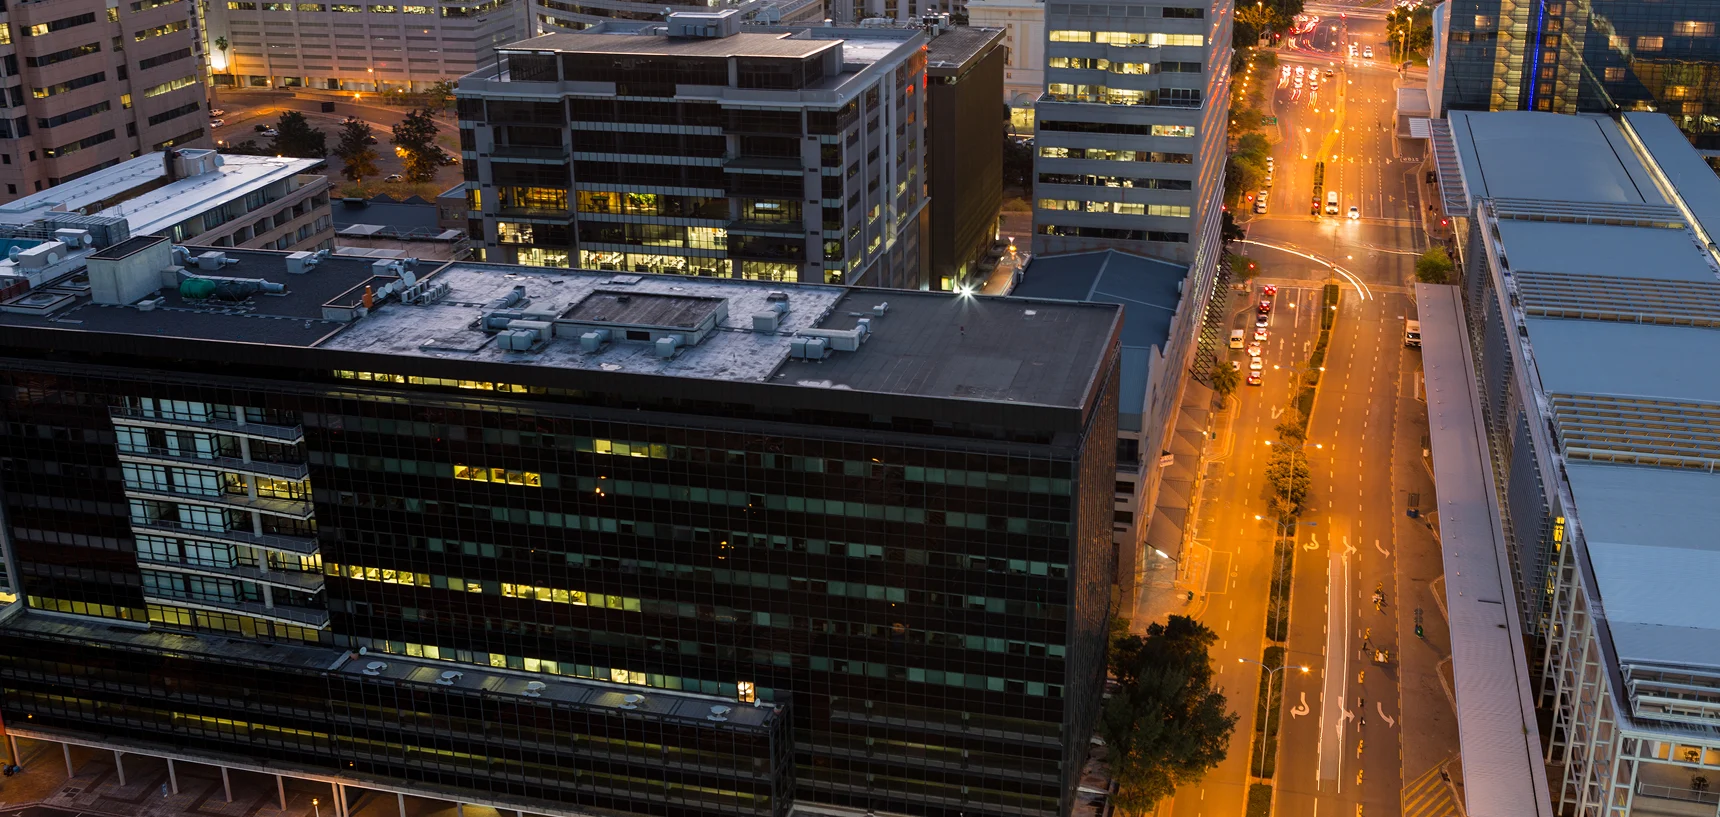
OceanBay Convention Center
Location
Bangkok, TH
Status
Completed
Size
12,300 m²
Type
Event & Convention Facility
Working Days
320 Working Days
Overview
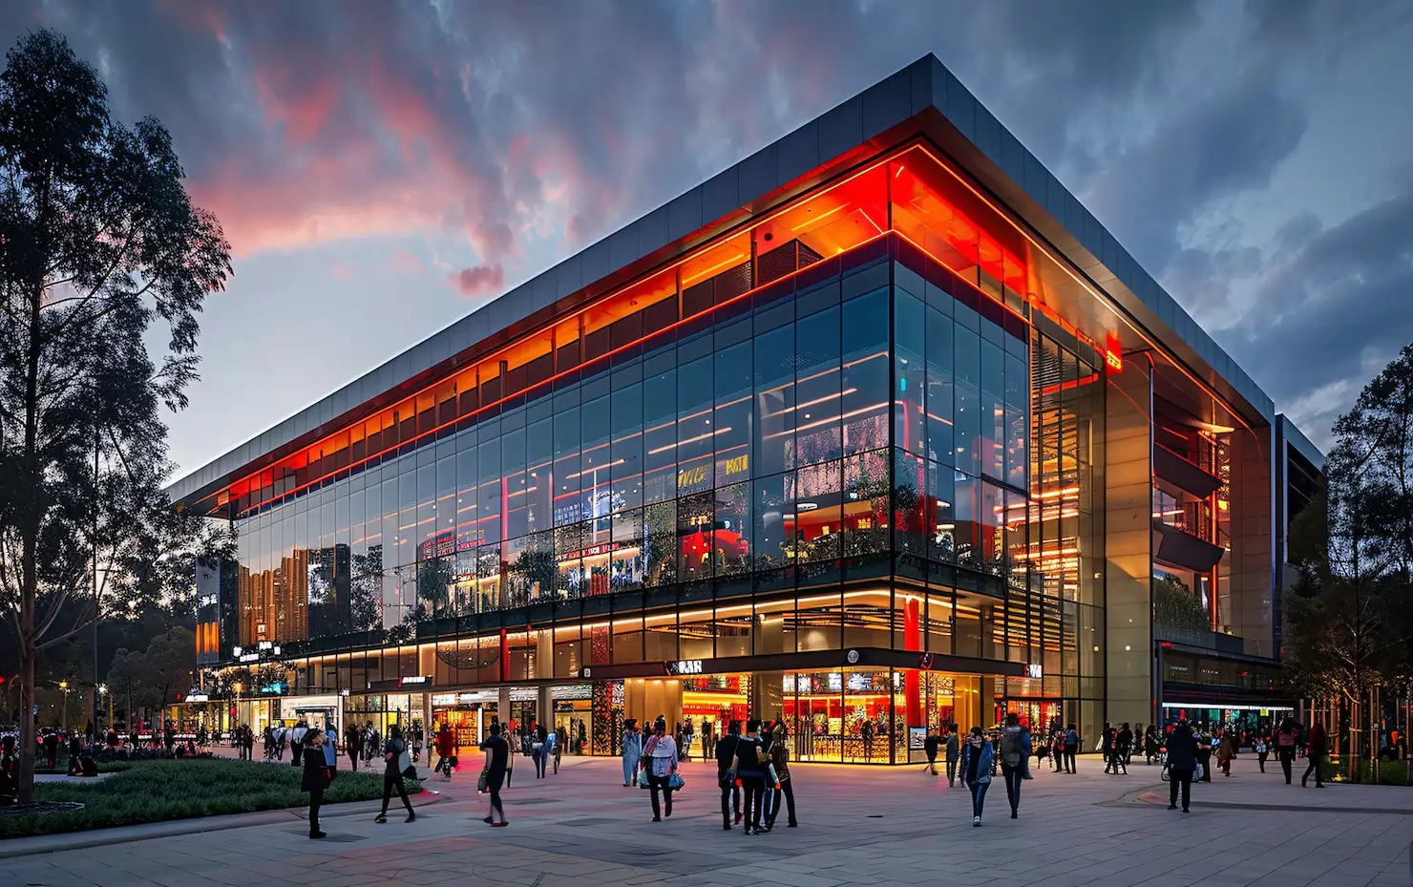
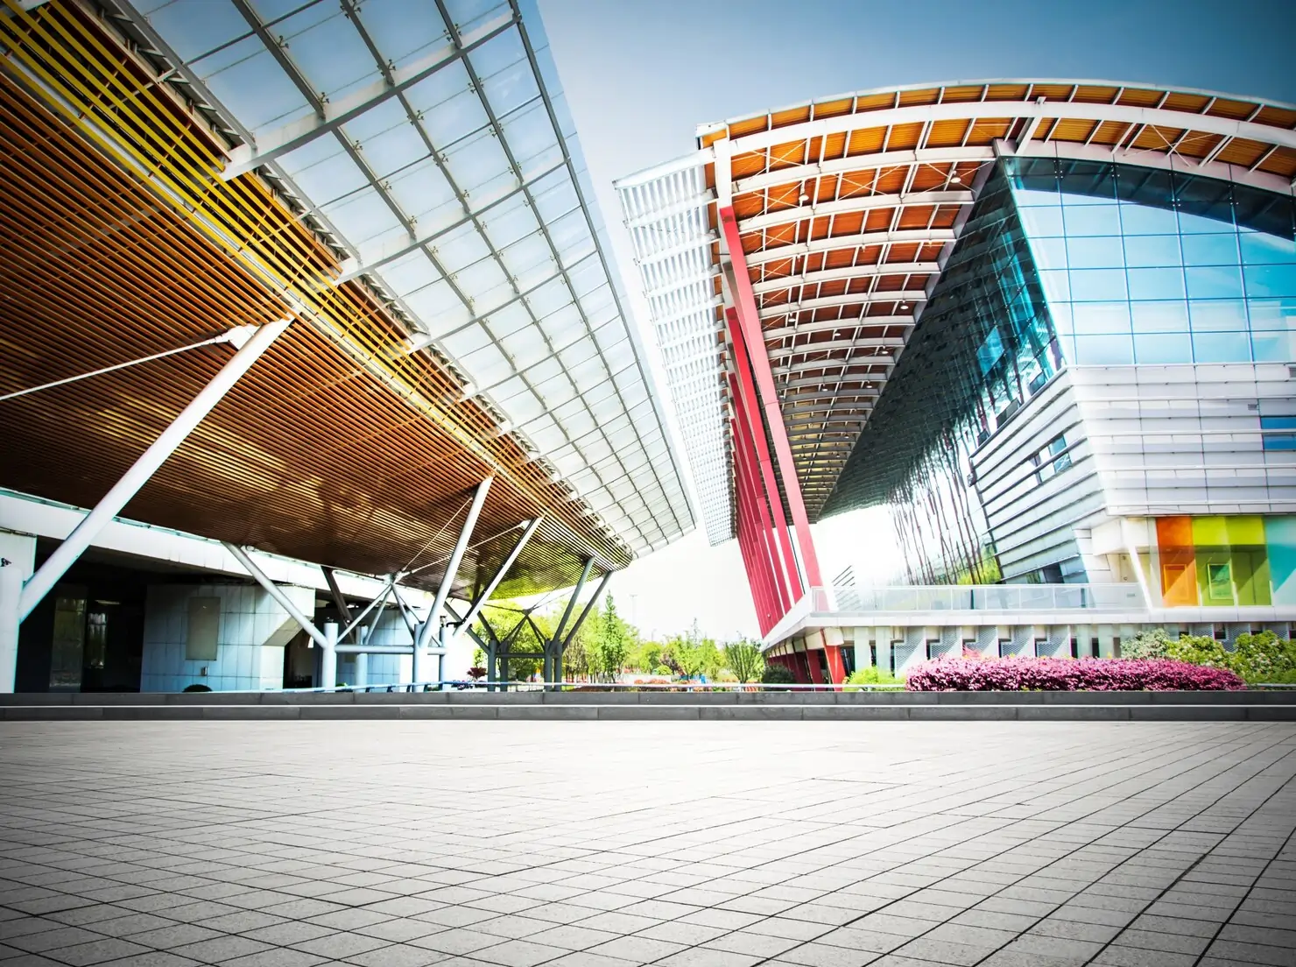
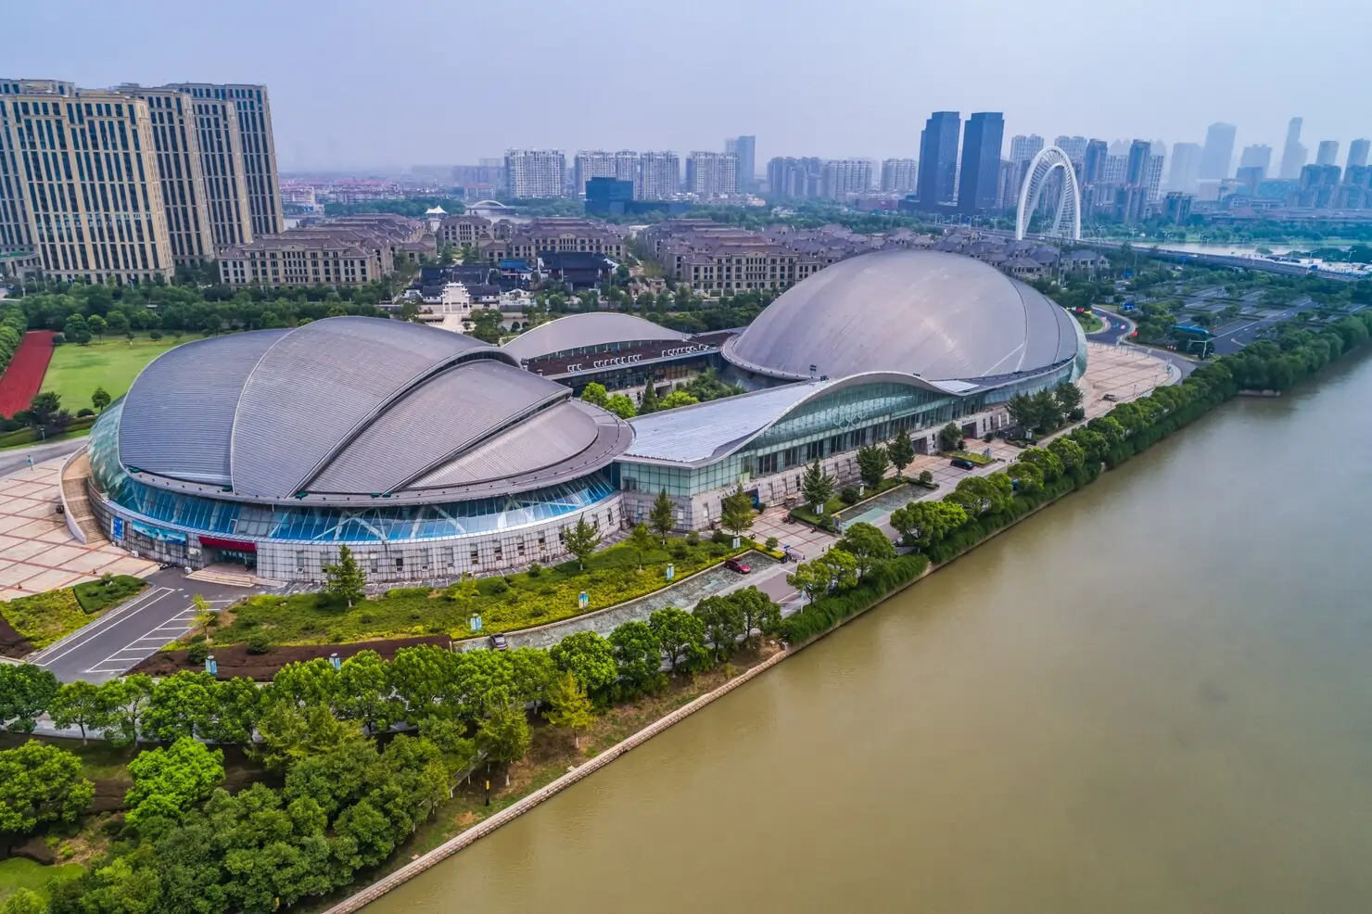
OceanBay Convention Center is a state-of-the-art event and exhibition facility designed to host conferences, trade shows, weddings, and cultural gatherings. Covering 12,300 m², it features expansive halls with modular layouts that can be adapted for multiple event sizes. The facility includes VIP lounges, breakout rooms, and advanced audio-visual systems to support large-scale functions. Catering zones, service corridors, and dedicated parking ensure seamless event management. Architectural design emphasizes elegance with high ceilings, contemporary interiors, and natural lighting. Safety and convenience are prioritized with fire protection, accessibility features, and round-the-clock security. Landscaped exteriors with fountains and gardens create a welcoming environment for guests. Eco-friendly utilities, including solar energy and water recycling, reduce environmental impact. OceanBay Convention Center stands as a premier destination for high-profile gatherings, offering both functionality and prestige.
OceanBay Convention Center offers world-class facilities for events, conferences, and exhibitions. With modular halls, modern amenities, and eco-friendly design, it delivers convenience and prestige. It is a landmark venue for cultural and corporate gatherings.
Projects Highlights:
-
Large modular halls adaptable for events
-
VIP lounges, breakout rooms & green rooms
-
Advanced AV, acoustics & stage rigging systems
-
Catering prep zones & service corridors
-
Ample visitor parking & coach bays
-
Landscaped arrival plaza and fountains
-
Energy-efficient utilities & waste management
Gallery
Project Milestones

December 2019
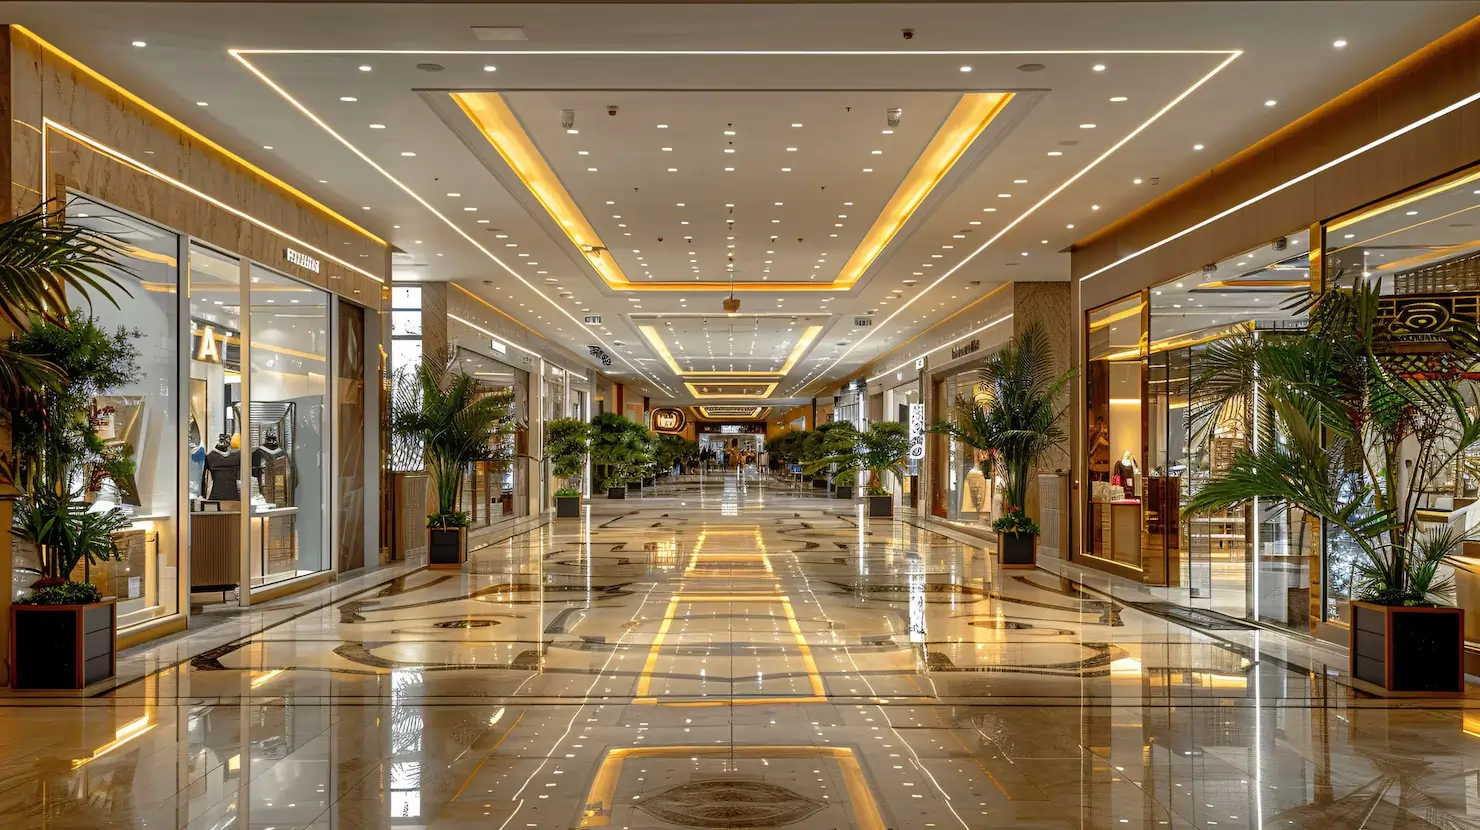
Final Handover & Global Launch
After safety checks, trial events, and final inspections, the OceanBay Convention Center was inaugurated. The venue became a landmark destination for conferences, trade fairs, and cultural showcases, offering world-class infrastructure along with oceanfront appeal. It quickly established itself as a hub for international business and tourism.p>
July 2019
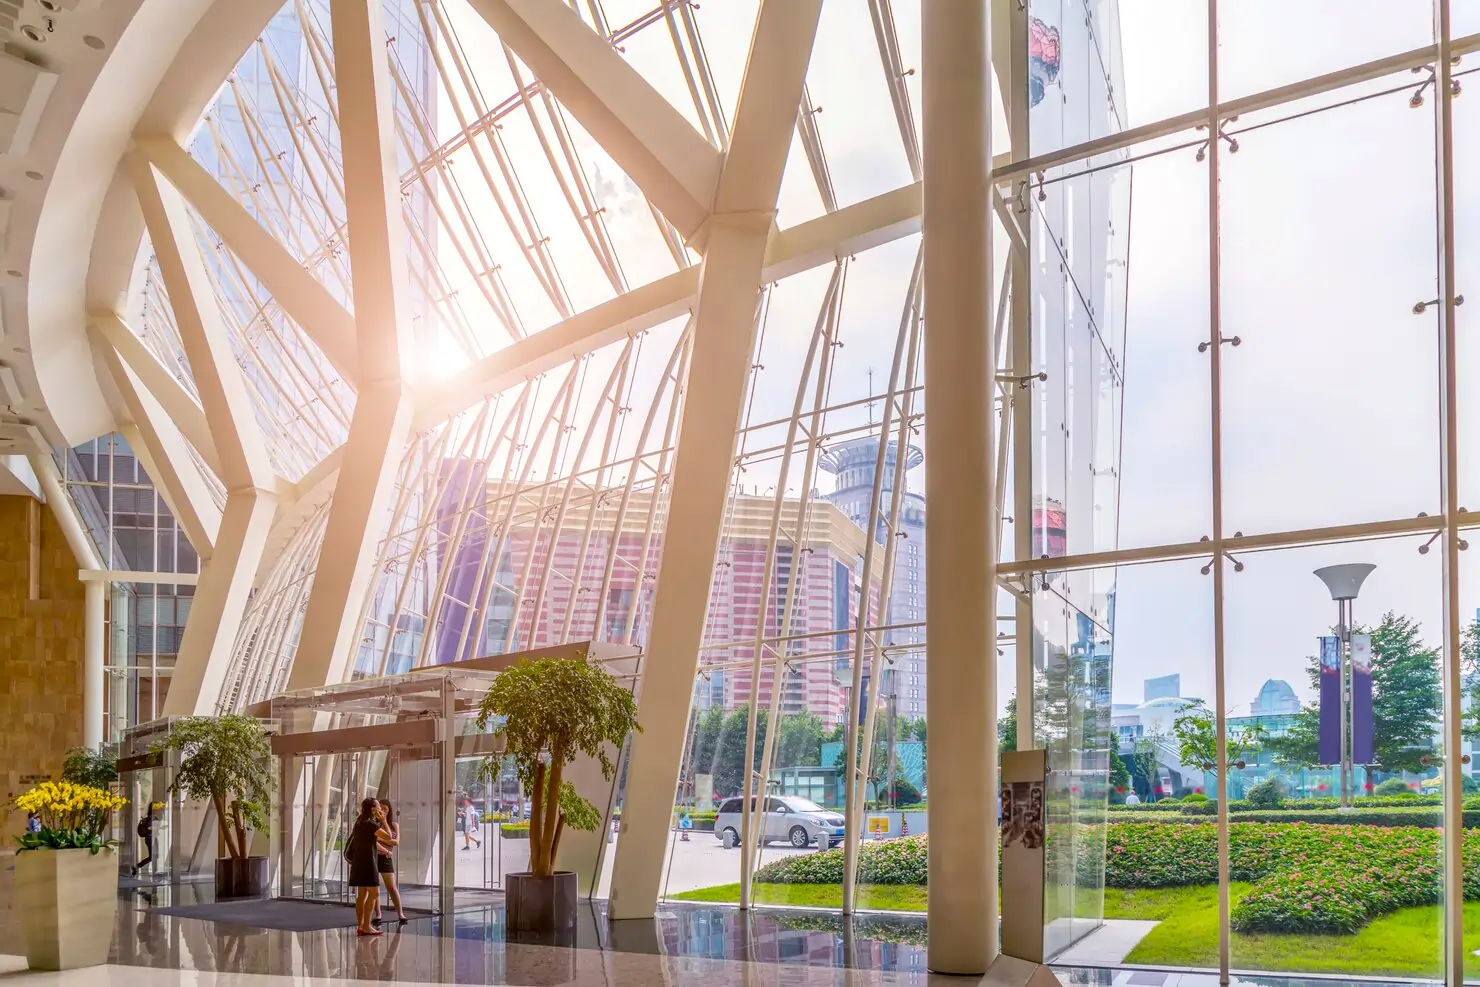
Technology & Hospitality Integration
TThe center was equipped with smart lighting, high-capacity HVAC, and audio-visual systems to support large audiences. Digital registration kiosks, wayfinding screens, and security systems were activated. Hospitality wings with premium suites, kitchens, and banquet areas were completed, ensuring a seamless guest experience. Landscaping added outdoor event flexibility.
February 2019
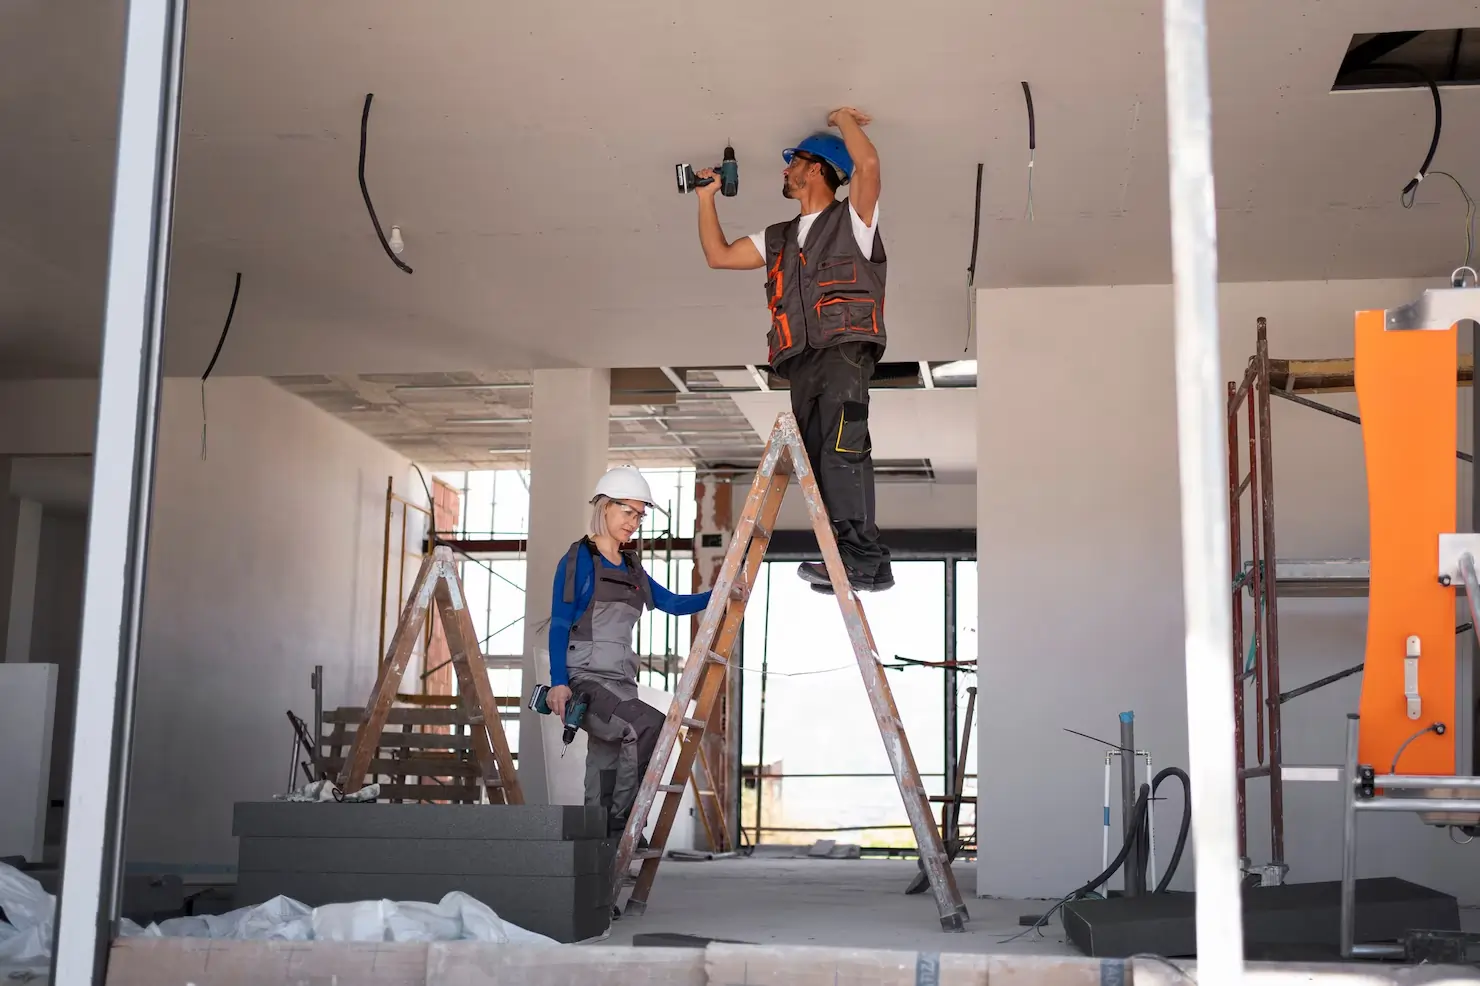
Interior Works & Facility Setup
The grand convention halls, exhibition galleries, and meeting suites were furnished with high-end finishes. Advanced acoustic panels, stage setups, and projection systems were installed. Spacious foyers, lounge areas, and food service zones were integrated for visitor comfort. Decorative interiors reflected a modern yet elegant design theme suitable for global events.
September 2018
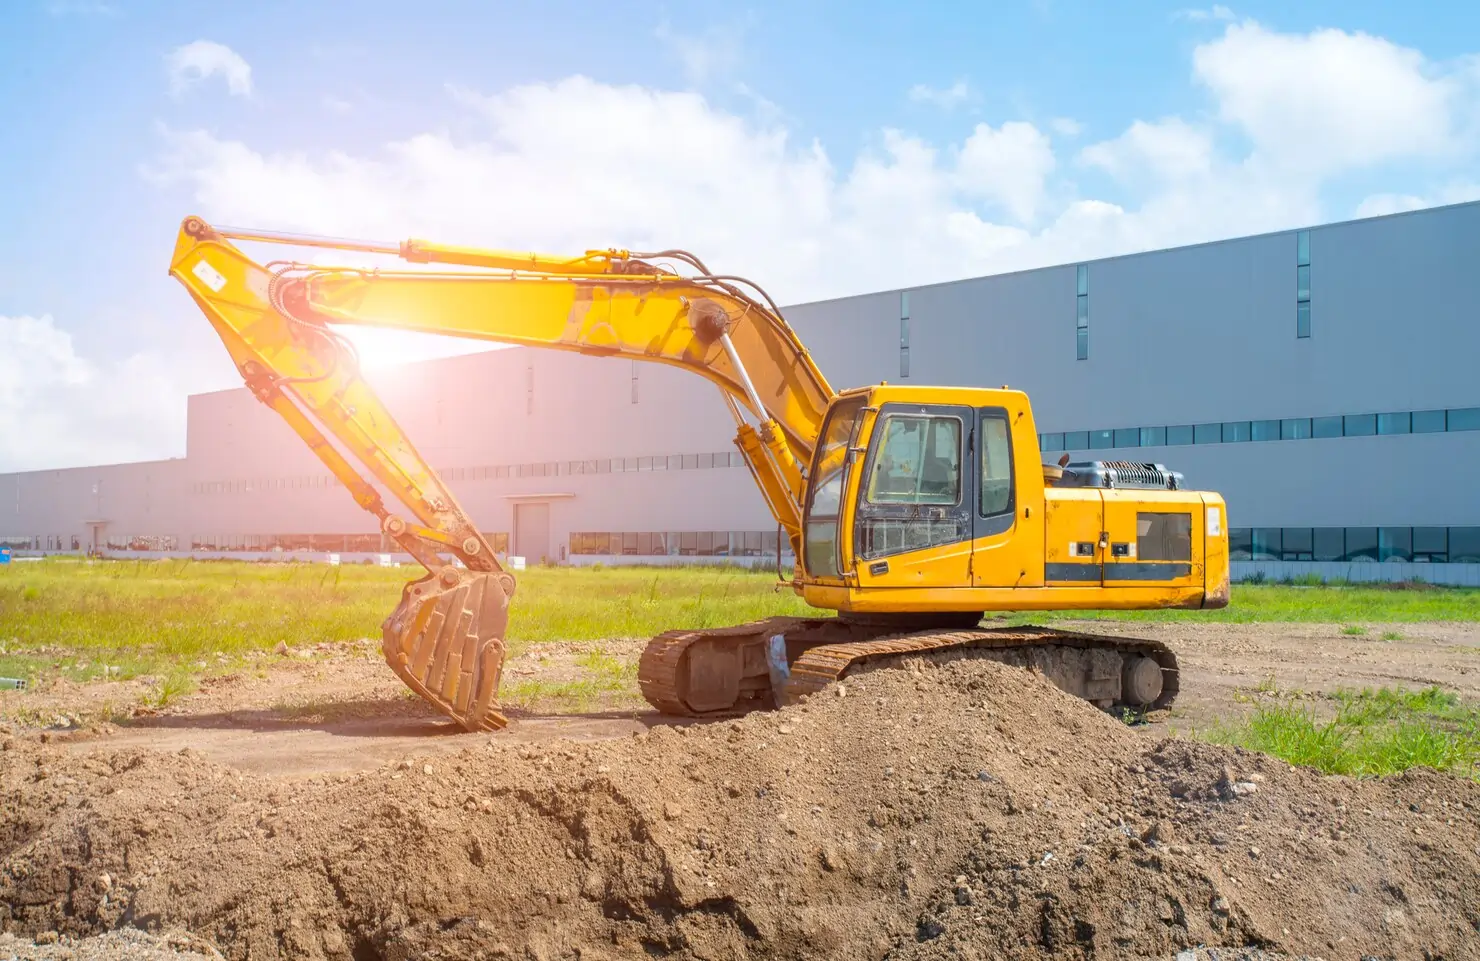
Foundation & Structural Development
A deep foundation was laid to accommodate heavy loads and expansive spans. Steel and reinforced concrete structures were built to support large column-free halls and multi-level facilities. Underground utilities, service ducts, and parking spaces were incorporated. Special focus was given to soundproofing and acoustics to meet international standards.
April 2018
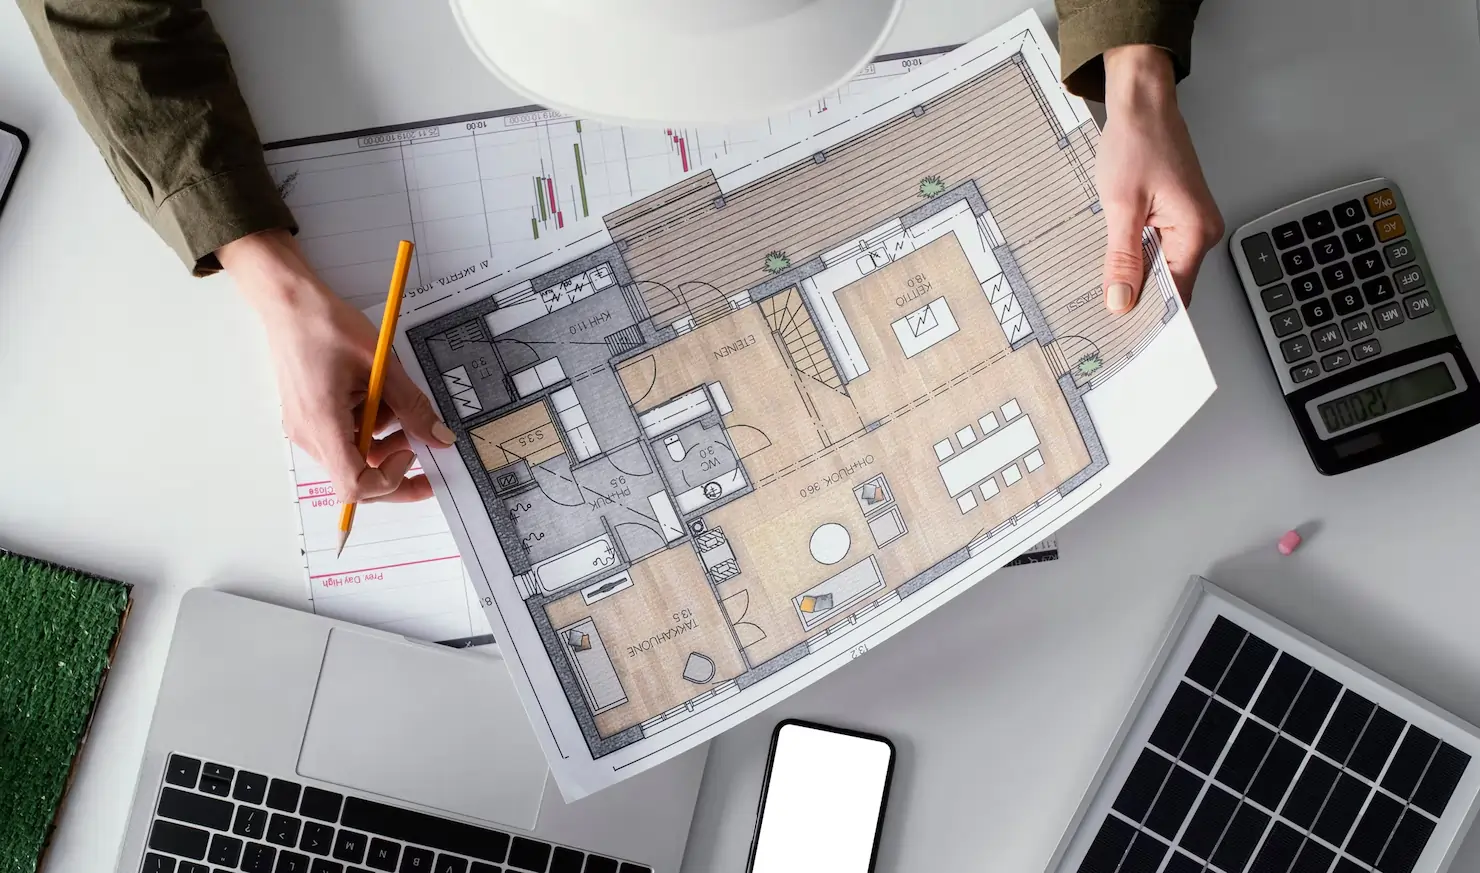
Concept Design & Feasibility Study
The OceanBay Convention Center was envisioned as a large-scale venue for international conferences, exhibitions, and cultural events. Feasibility studies focused on accessibility, oceanfront integration, and large crowd management. The initial design proposed expansive halls, modular meeting rooms, and luxury hospitality facilities. Approvals were secured from local authorities to proceed with construction.
Professional Team
View all Members



 INDIA:
 GERMANY:
Get in touch with us
We’re here to answer your questions, discuss your ideas, and bring your project to life.
Related Projects
View All Projects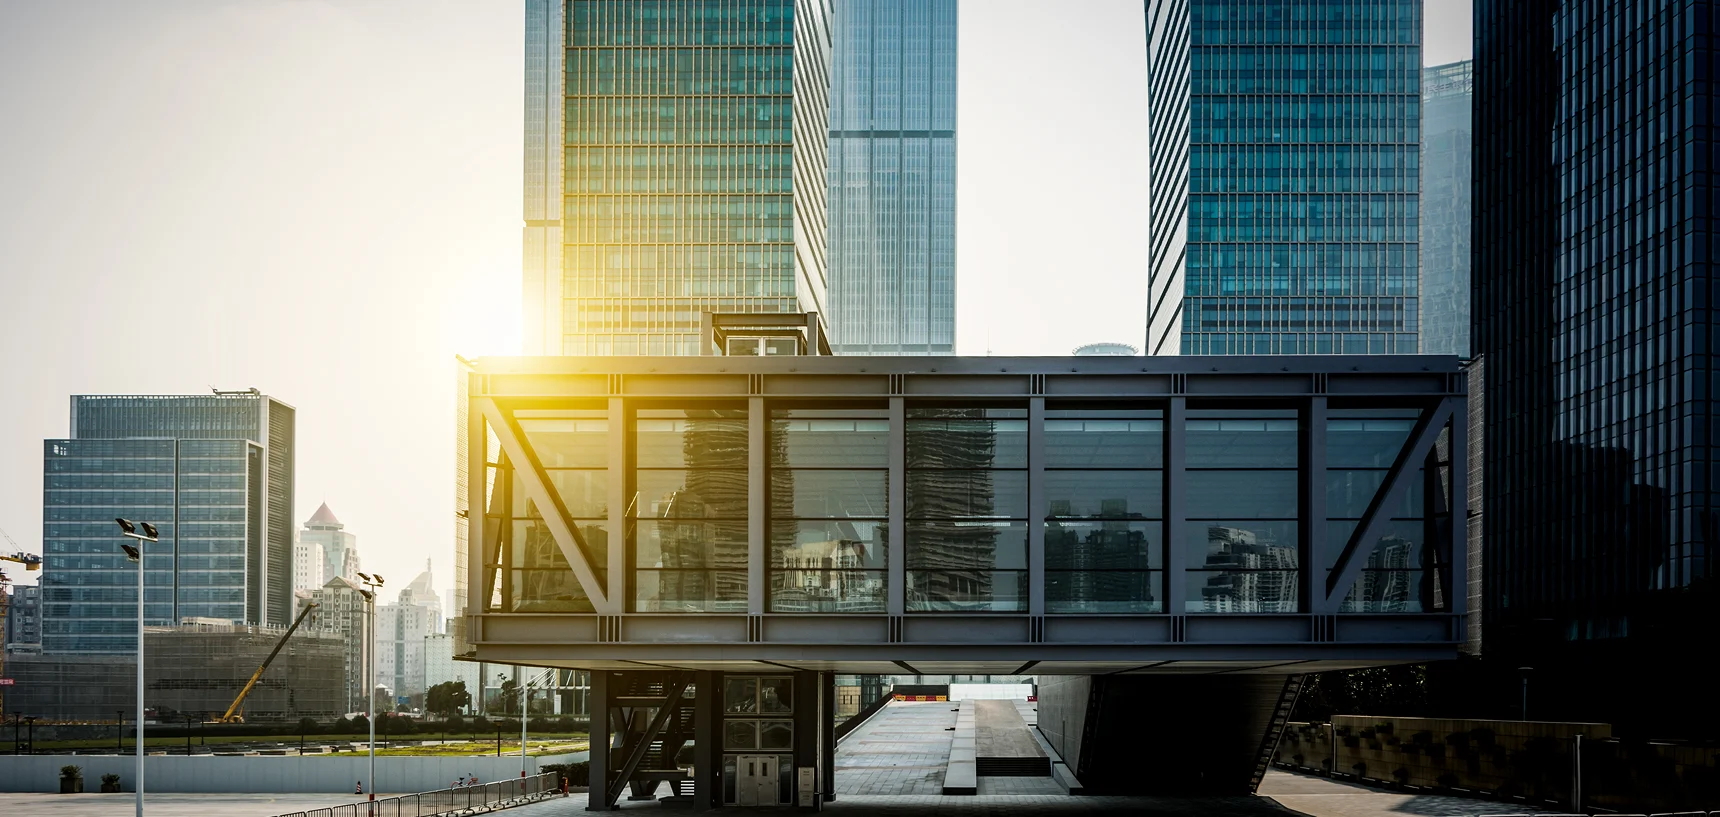
DOHA, QA
BlueStone Commercial Hub
Mixed-use commercial complex featuring retail outlets, office spaces, underground parking, and energy-efficient facades designed for high foot traffic and business accessibility.
BANGKOK, TH
OceanBay Convention Center
State-of-the-art convention center with grand auditoriums, exhibition halls, back-office zones, and integrated smart lighting and HVAC systems.
MANILA, PH
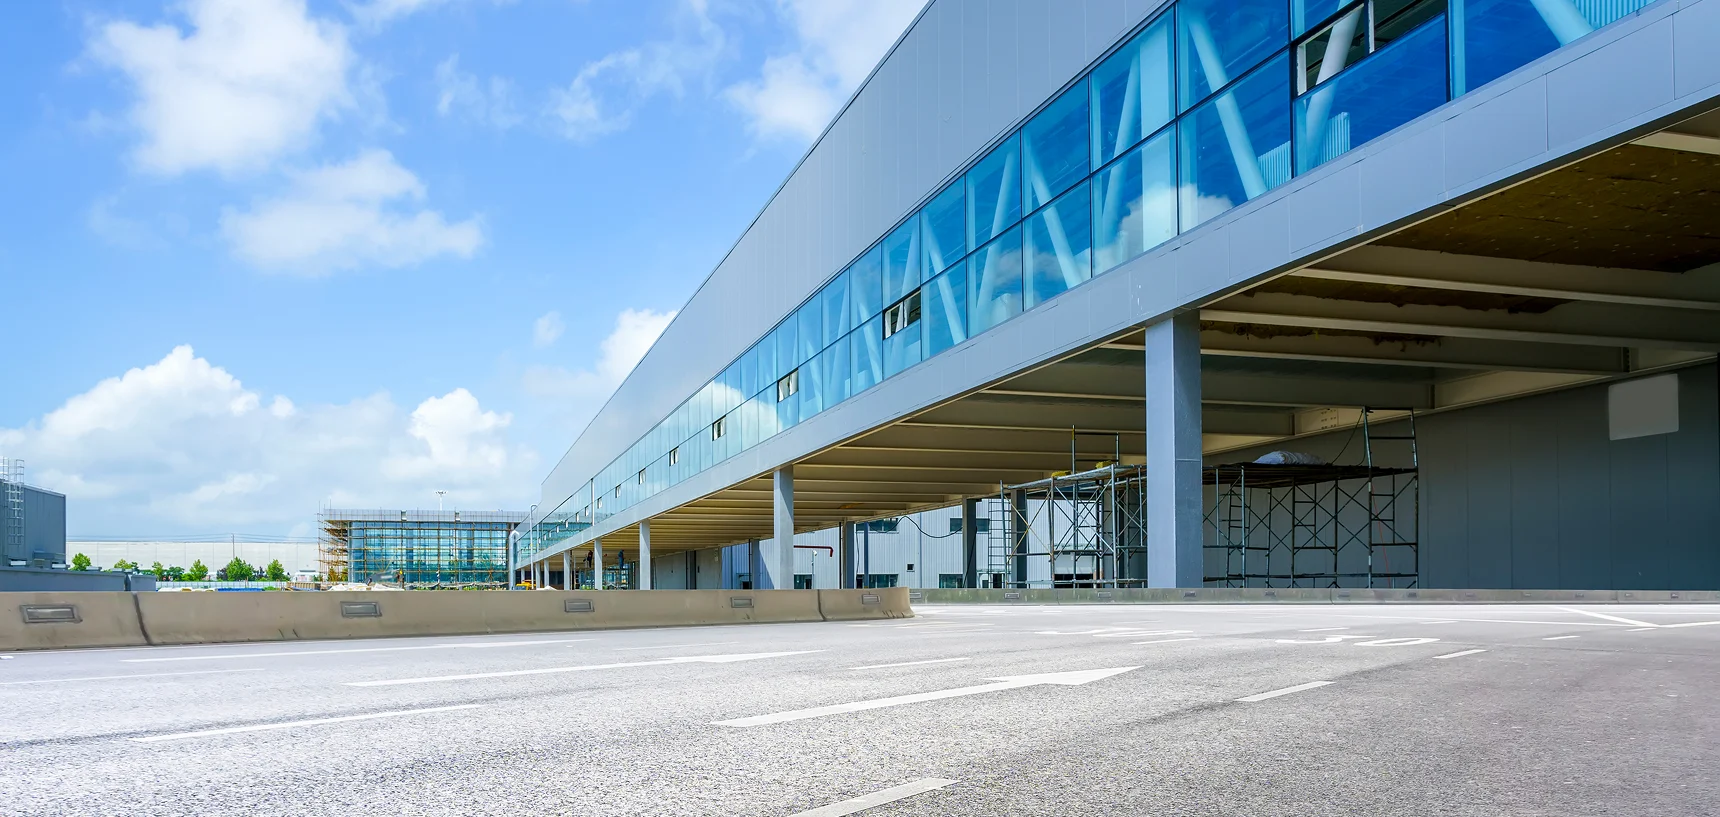
Highland Logistics Terminal
Logistics and warehousing terminal with steel frame structures, dock-levelers, wide access roads, and fire safety compliance systems.