Central Steel Yard
Location
Frankfurt, DE
Status
Completed
Size
22,000 m²
Type
Warehouse Facility
Working Days
450 Working Days
Overview
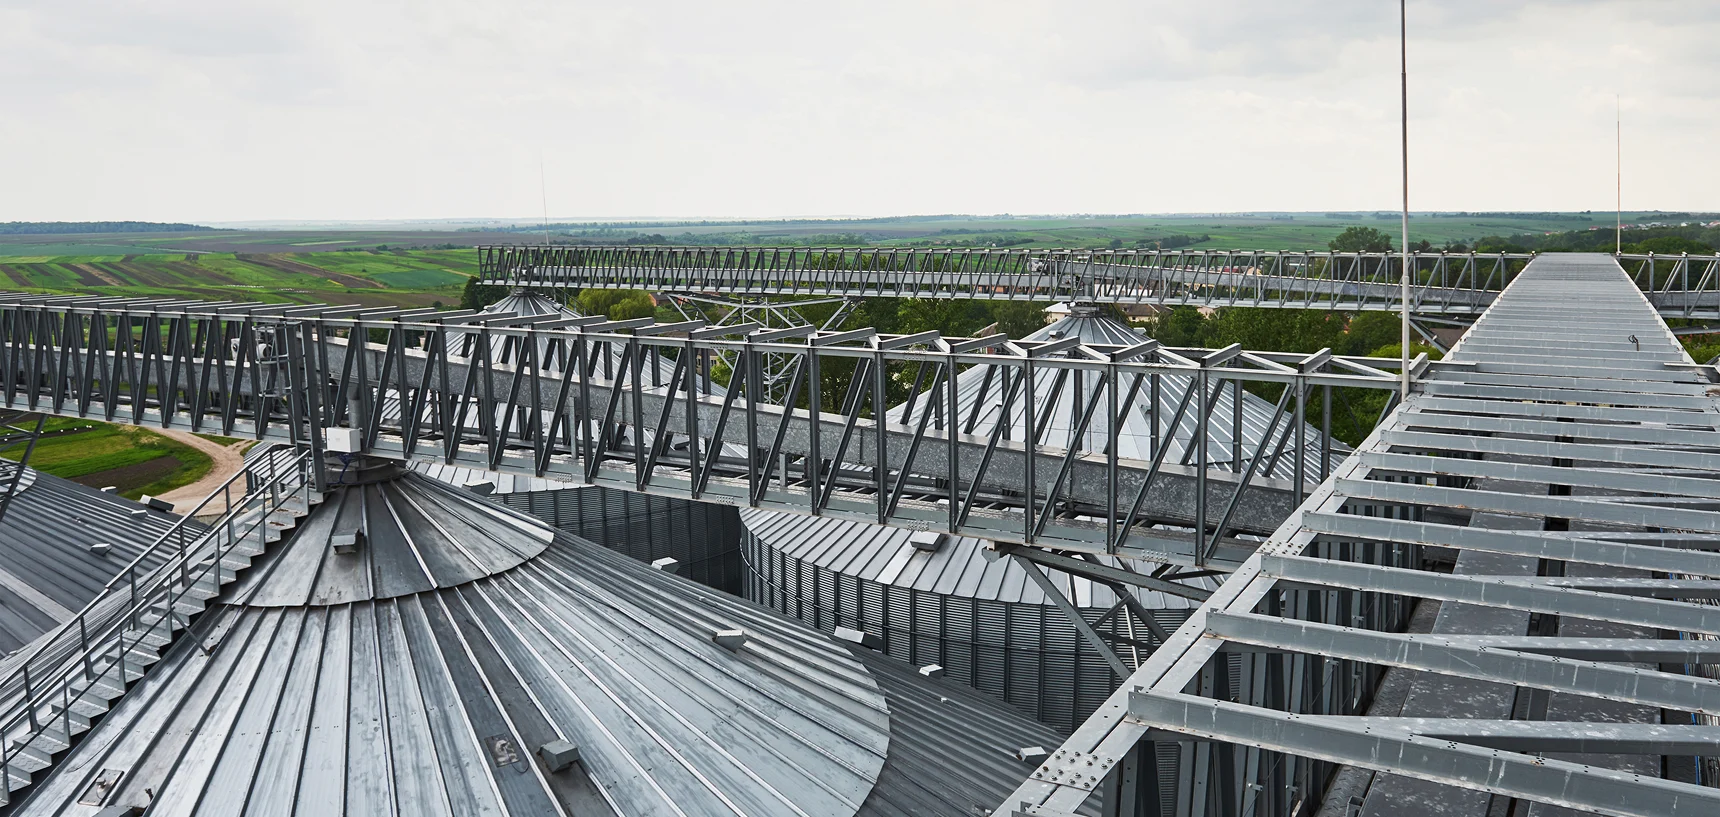
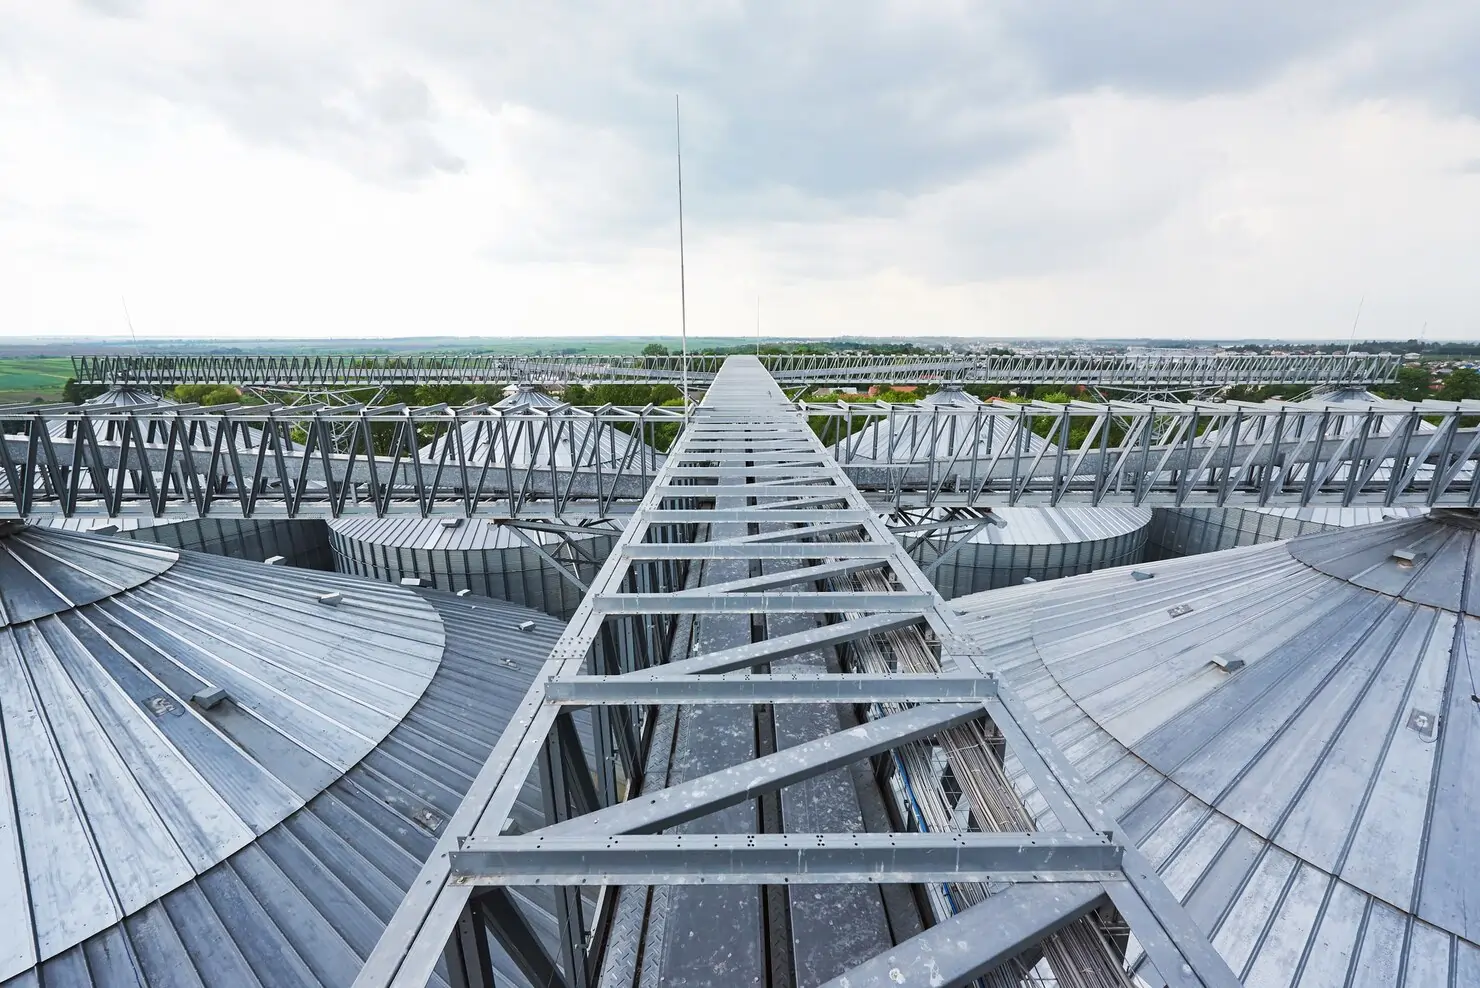
Central Steel Yard is a modern industrial warehouse and logistics hub designed to meet the growing needs of heavy industries. Covering 22,000 m², it features large-span storage areas, high-load bearing floors, and specialized handling facilities for steel and metal products. Wide access roads and docking bays ensure smooth movement of trucks and cargo. The facility includes cranes, automated material handling systems, and safety zones for efficient operations. Dedicated office blocks support administrative functions within the complex. Robust fire safety, surveillance, and emergency response systems guarantee safe working conditions. Sustainability is addressed with energy-efficient lighting and water recycling systems. Strategically located near transport corridors, the yard ensures fast supply chain integration. Central Steel Yard is built for durability, scalability, and long-term industrial performance.
Central Steel Yard is an advanced industrial hub for storage and logistics of steel and heavy goods. With durable infrastructure, automated handling, and strong safety systems, it ensures efficiency. Its location and facilities make it vital for modern industry.
Projects Highlights:
-
Large-span storage yards for steel & heavy goods
-
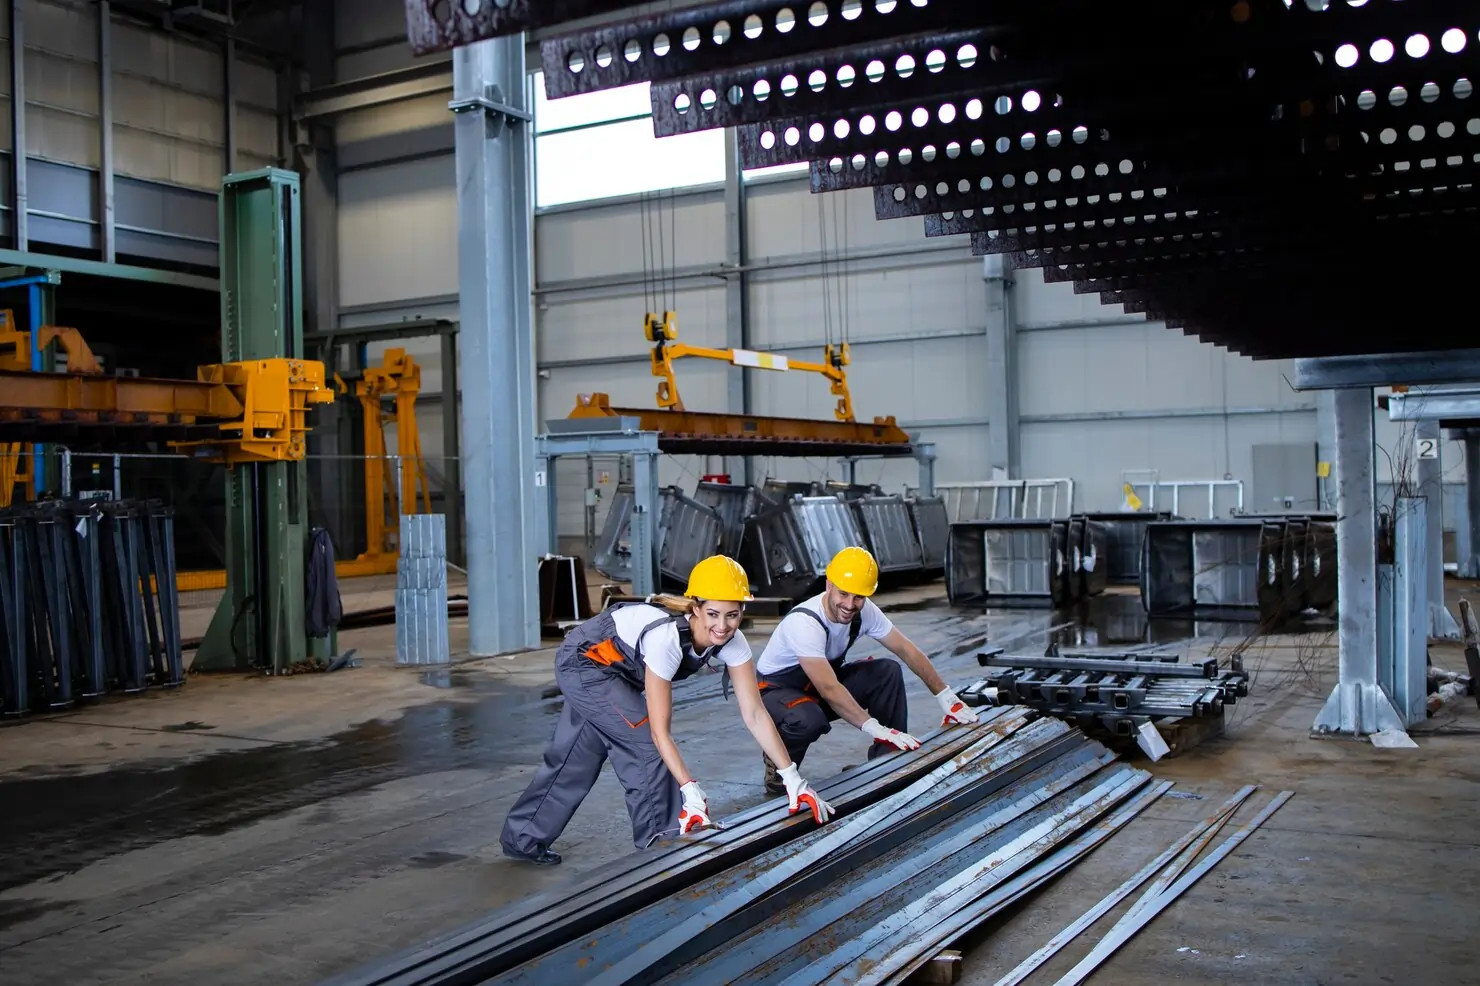
Heavy-load bearing floors & crane infrastructure
-
Multiple loading docks & truck circulation lanes
-
Automated handling & onsite processing areas
-
Robust fire protection & emergency response systems
-
Secure compound with perimeter CCTV
-
Efficient water recycling & energy-saving lighting
Gallery
Project Milestones

September 2020
Completion & Operational Launch
The final phase included finishing touches across the plant, worker housing facilities, and administrative offices. Smart monitoring systems and automated material tracking were fully activated. With the inauguration, Central Steel Yard was launched as a state-of-the-art industrial hub supporting steel supply for infrastructure and manufacturing sectors.
April 2020
Logistics Infrastructure & Testing
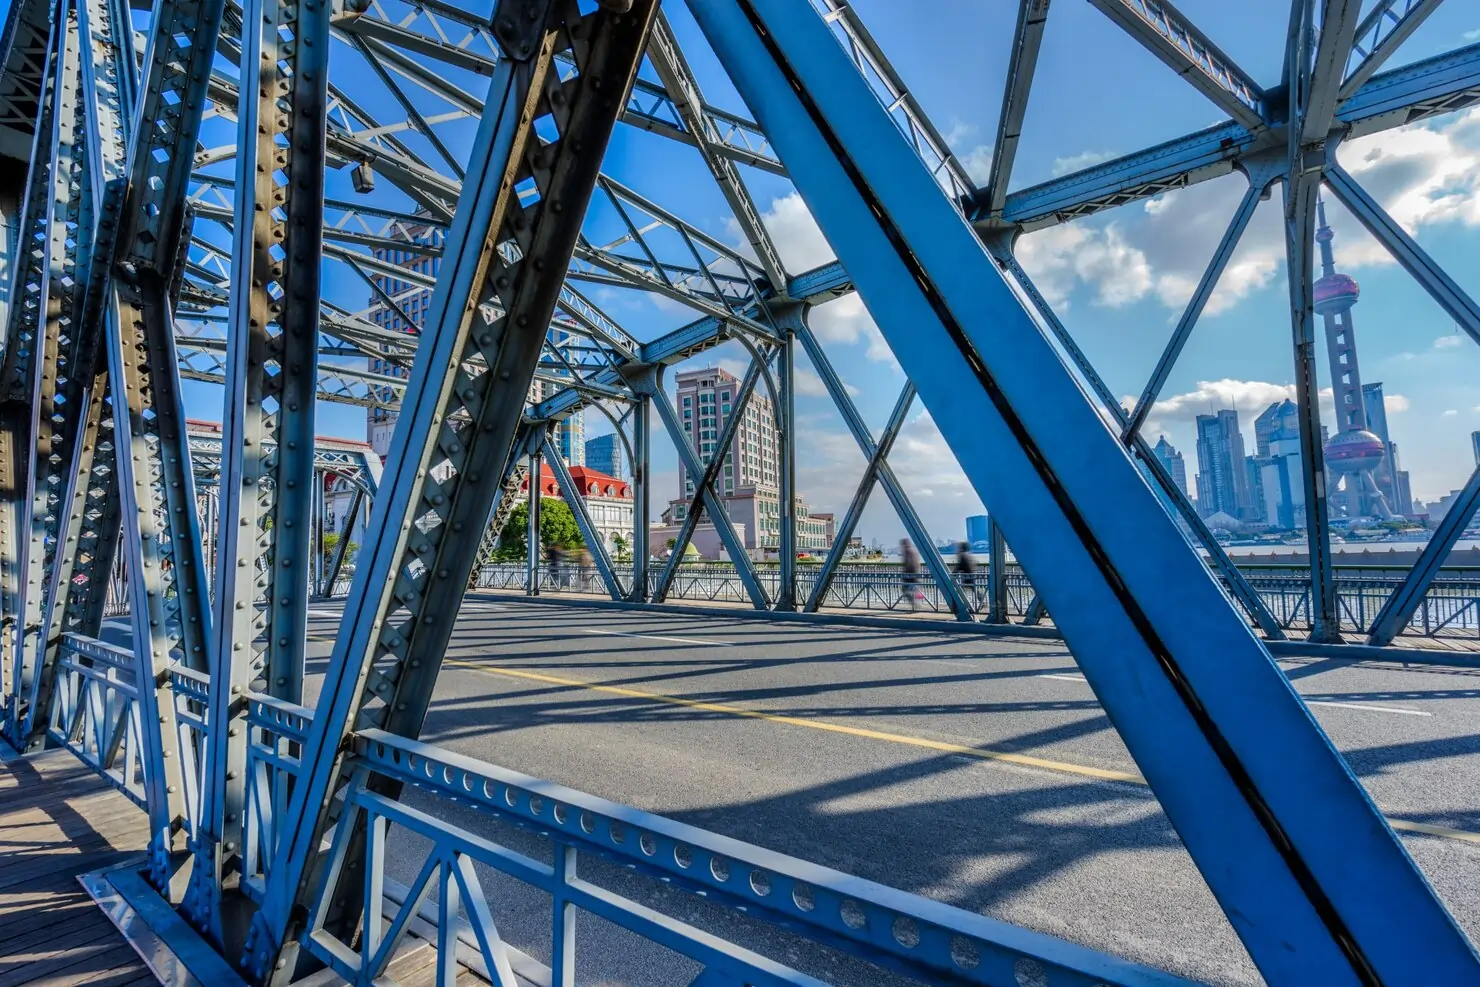
Dedicated loading bays, internal road networks, and rail-linked cargo points were developed for efficient distribution. Quality testing laboratories, inspection units, and control rooms were made operational. Trial runs of machinery were conducted to test precision, durability, and safety compliance. Environmental checks ensured adherence to sustainability regulations.
November 2019
Machinery Installation & Utilities Setup
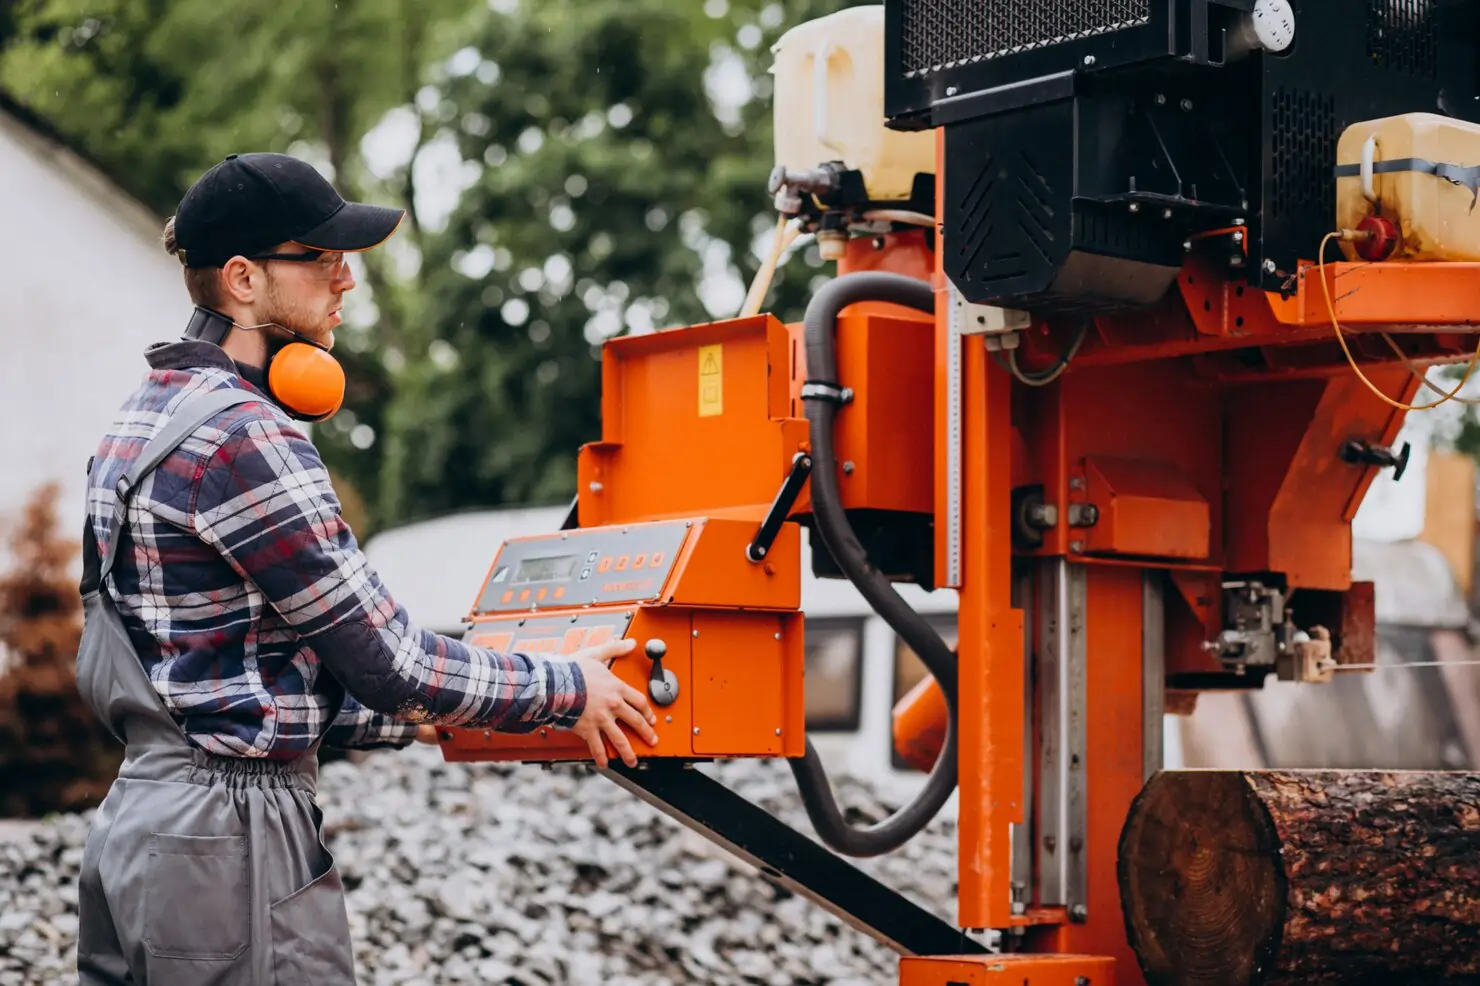
High-capacity furnaces, cutting machines, rolling equipment, and material handling systems were installed. Electrical substations, compressed air systems, and water treatment plants were integrated to support round-the-clock industrial operations. Safety infrastructure, including fire hydrants and emergency exits, was built alongside operational units.
June 2019
Foundation & Structural Development
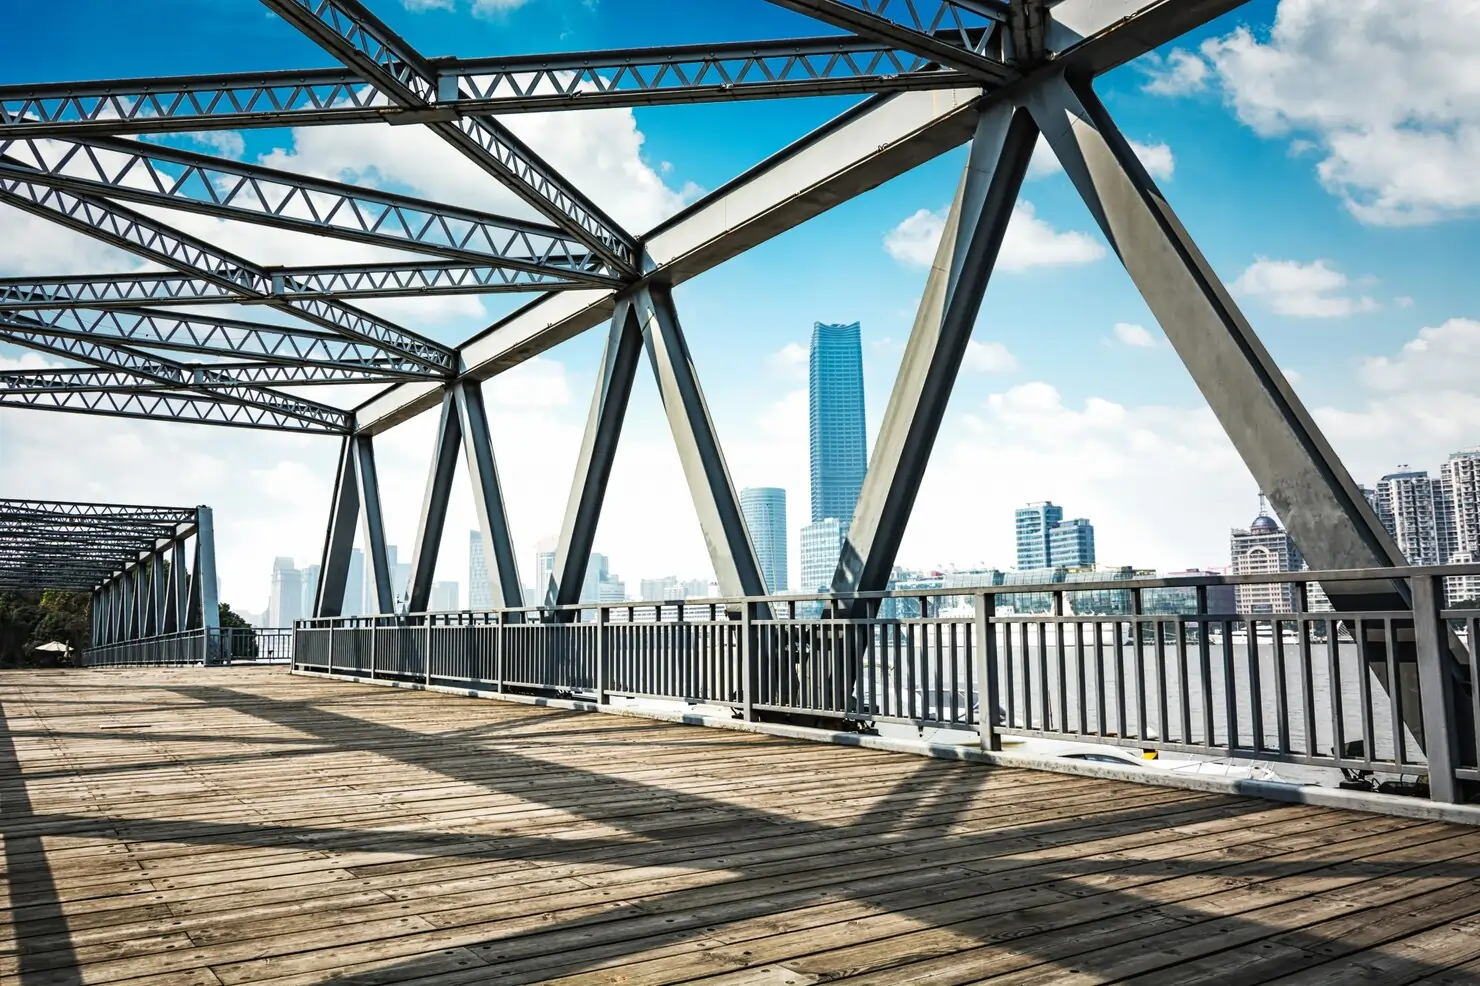
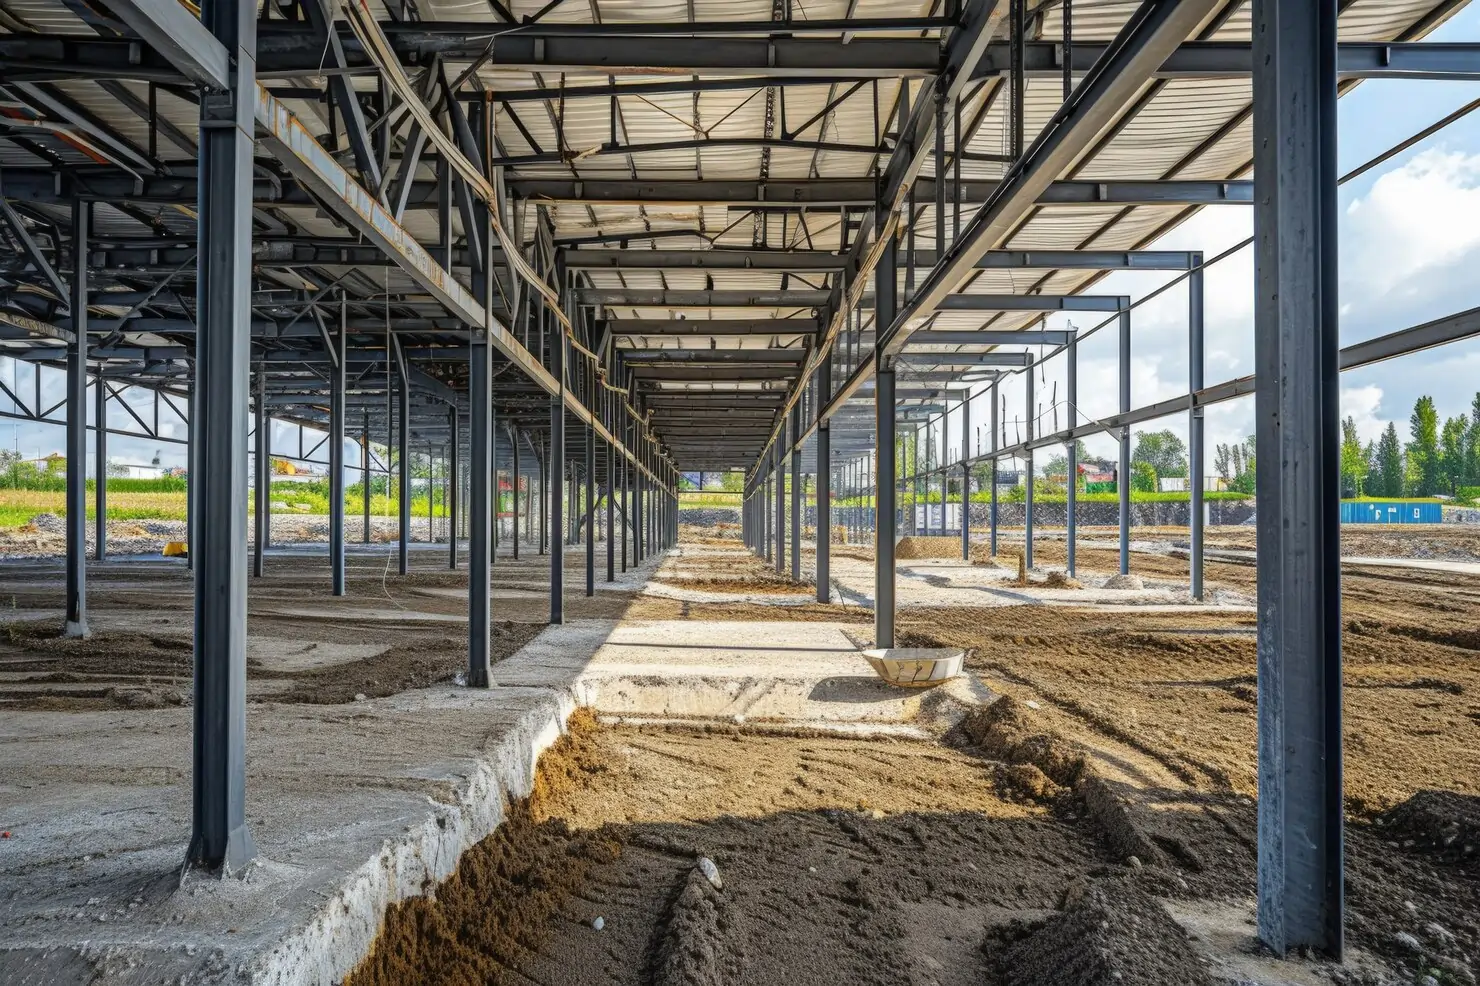
Massive foundations were laid to support heavy-duty equipment and warehouse facilities. Reinforced concrete and structural steel frames were installed to accommodate cranes, conveyors, and processing machinery. Underground cabling and drainage systems were simultaneously set up. The main production halls and storage units began taking shape.

January 2019
Project Planning & Land Acquisition
Central Steel Yard was conceptualized as a large-scale industrial facility for steel processing, storage, and distribution. The planning phase focused on logistics access, heavy-load handling capacity, and integration with nearby transport hubs. Land acquisition, regulatory approvals, and compliance with industrial safety standards were completed. Site clearing and soil testing ensured readiness for high-strength construction.
Professional Team
View all Members



 INDIA:
 GERMANY:
Get in touch with us
We’re here to answer your questions, discuss your ideas, and bring your project to life.
Related Projects
View All Projects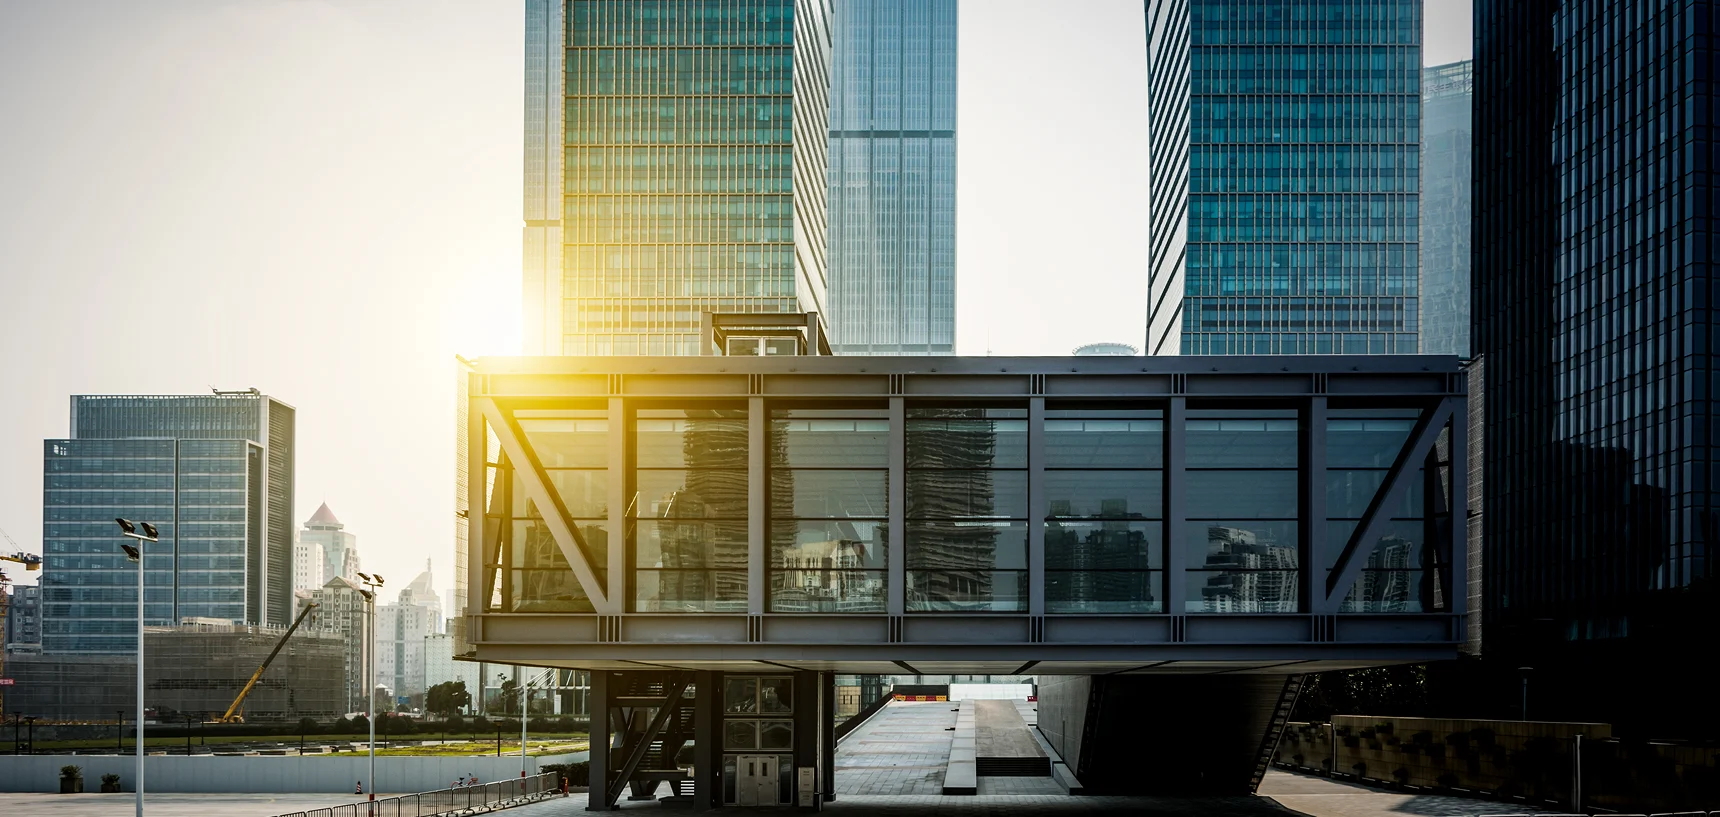
DOHA, QA
BlueStone Commercial Hub
Mixed-use commercial complex featuring retail outlets, office spaces, underground parking, and energy-efficient facades designed for high foot traffic and business accessibility.
BANGKOK, TH
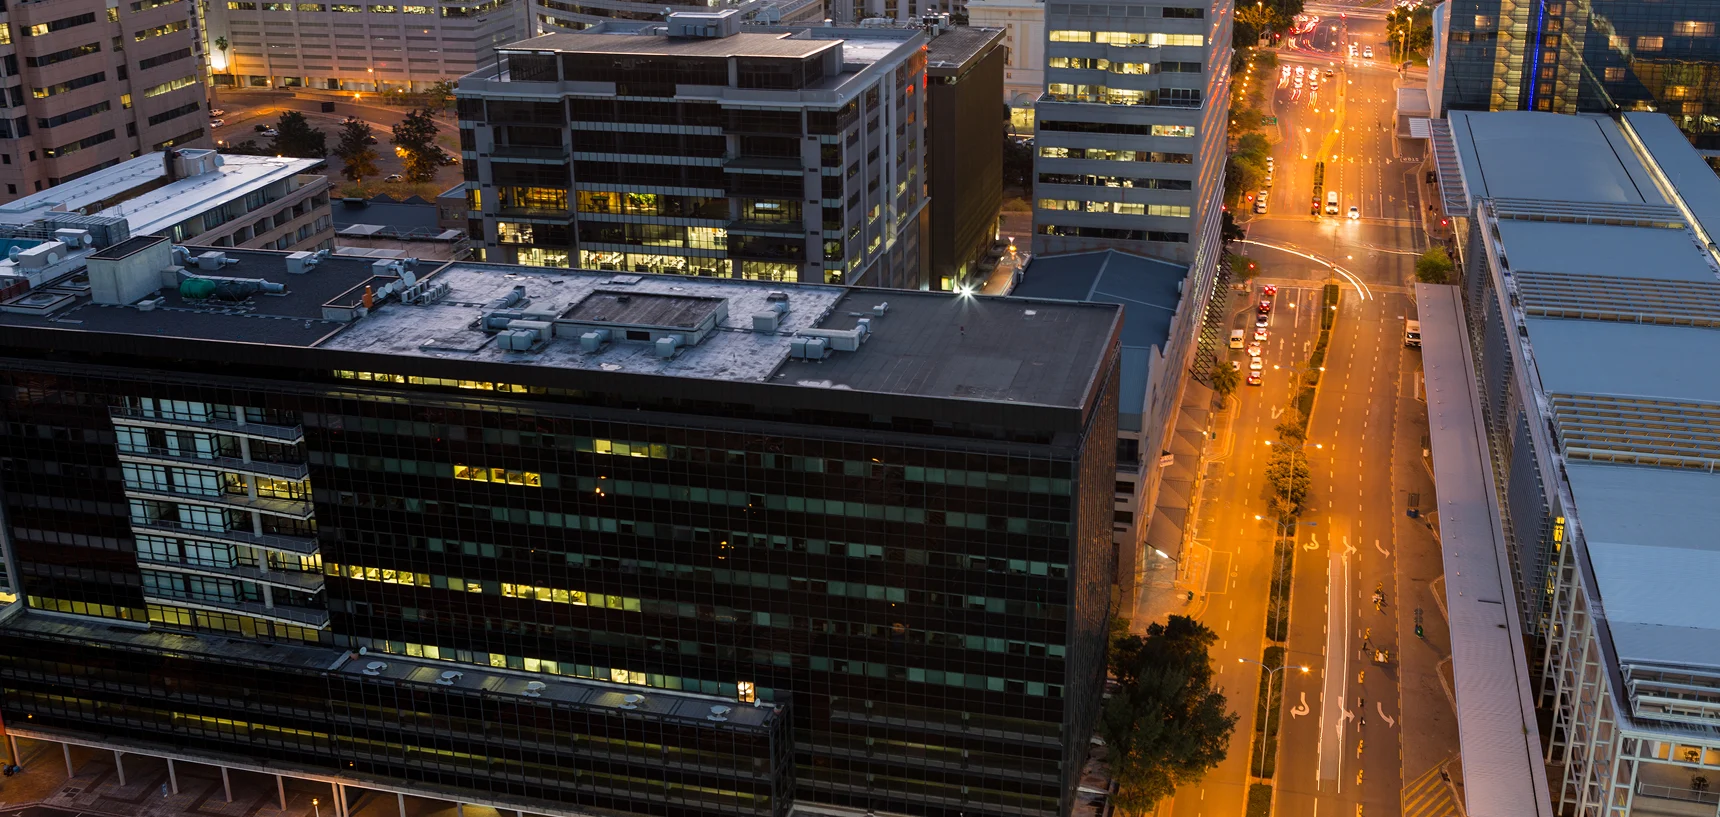
OceanBay Convention Center
State-of-the-art convention center with grand auditoriums, exhibition halls, back-office zones, and integrated smart lighting and HVAC systems.
MANILA, PH
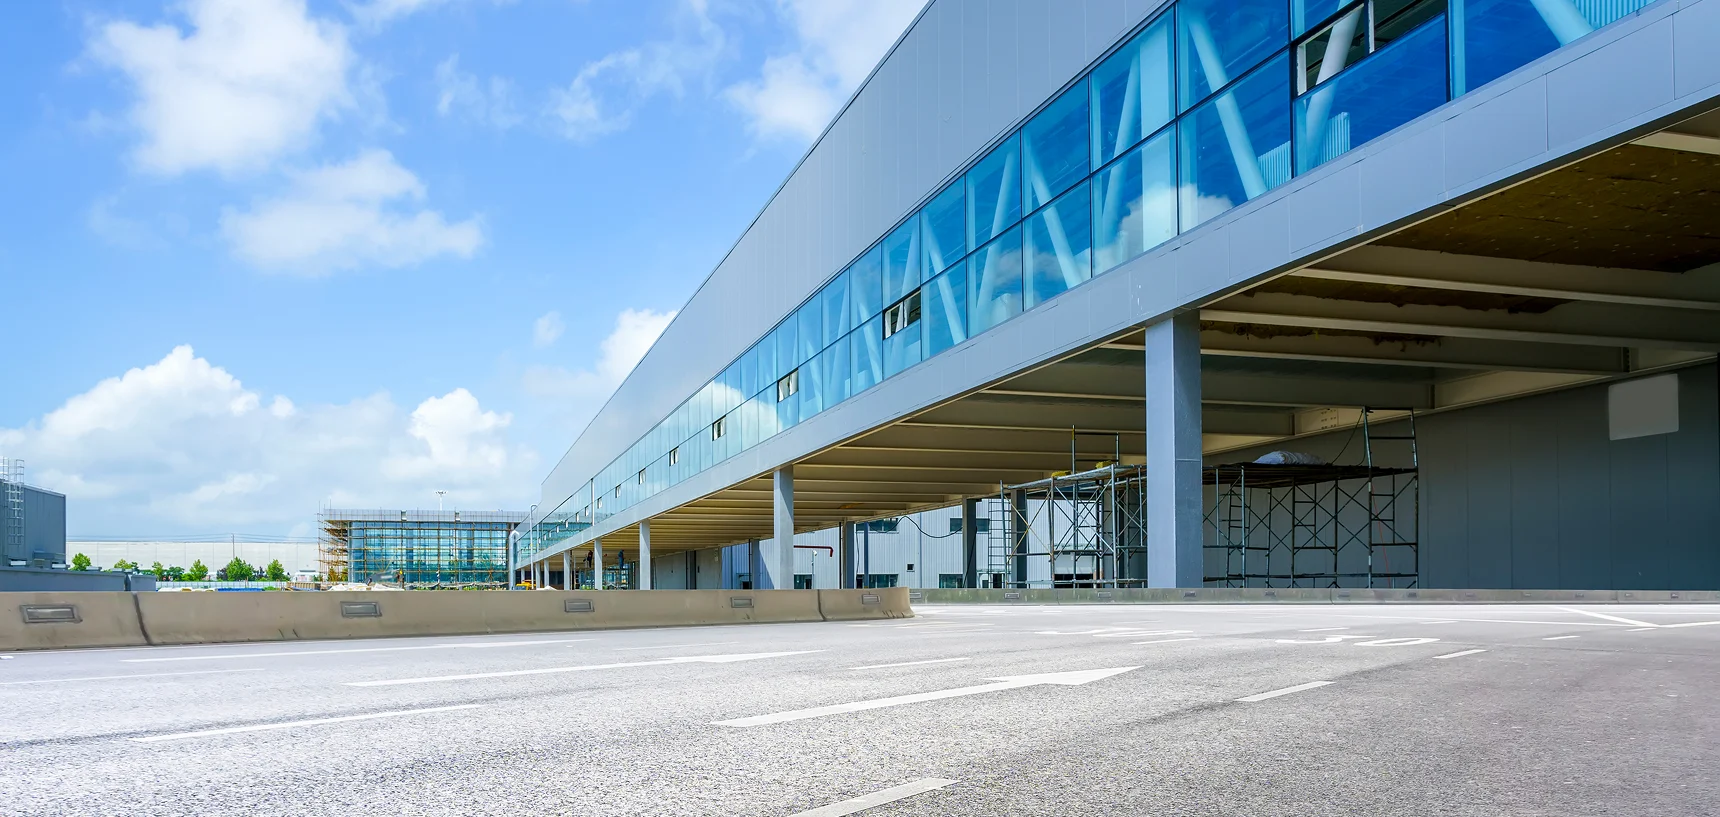
Highland Logistics Terminal
Logistics and warehousing terminal with steel frame structures, dock-levelers, wide access roads, and fire safety compliance systems.