GrandArc Civic Center
Location
Barcelona, ES
Status
Completed
Size
18,900 m²
Type
Public Infrastructure
Working Days
410 Working Days
Overview
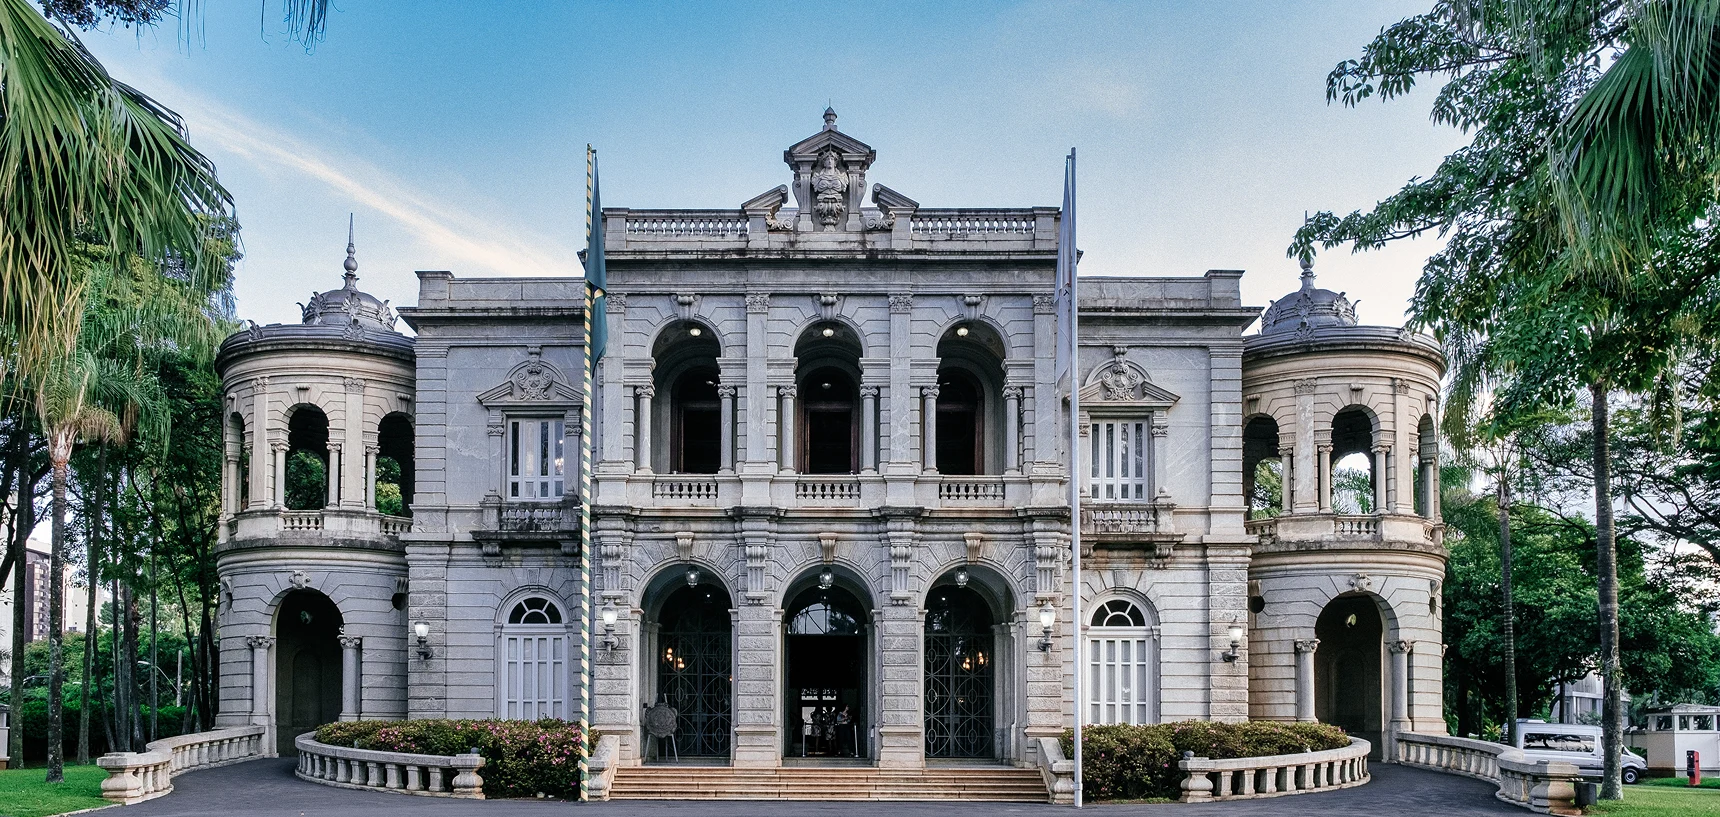
GrandArc Civic Center is a landmark public infrastructure project designed to serve as a hub for cultural, administrative, and community activities. Covering 18,900 m², the center includes a town hall, multipurpose halls, exhibition galleries, and public meeting rooms. Its design blends modern architecture with civic functionality, creating a welcoming space for citizens. The central plaza and landscaped courtyards provide open gathering areas, while interiors are equipped with advanced audio-visual and communication systems. Accessibility is ensured with barrier-free design, ramps, and elevators. Safety features include fire protection, emergency power systems, and 24×7 security monitoring. Eco-friendly utilities such as solar lighting and water management reduce the environmental footprint. The Civic Center hosts government functions, cultural programs, exhibitions, and social events, making it a focal point of community engagement. GrandArc is more than a building—it’s a symbol of civic pride and inclusivity.
GrandArc Civic Center is a modern civic hub for cultural, administrative, and community events. With multipurpose halls, exhibition spaces, and eco-friendly design, it fosters engagement. It stands as a symbol of civic pride and modern infrastructure.
Projects Highlights:
-
Town hall, multipurpose halls & meeting chambers
-
Exhibition galleries and public event plaza
-
Barrier-free access, ramps & accessible design
-
Advanced AV systems & civic administration spaces
-
Landscaped courtyards and public seating zones
-
Emergency systems, backup power & 24×7 security
-
Solar lighting and efficient water management
Gallery
Project Milestones
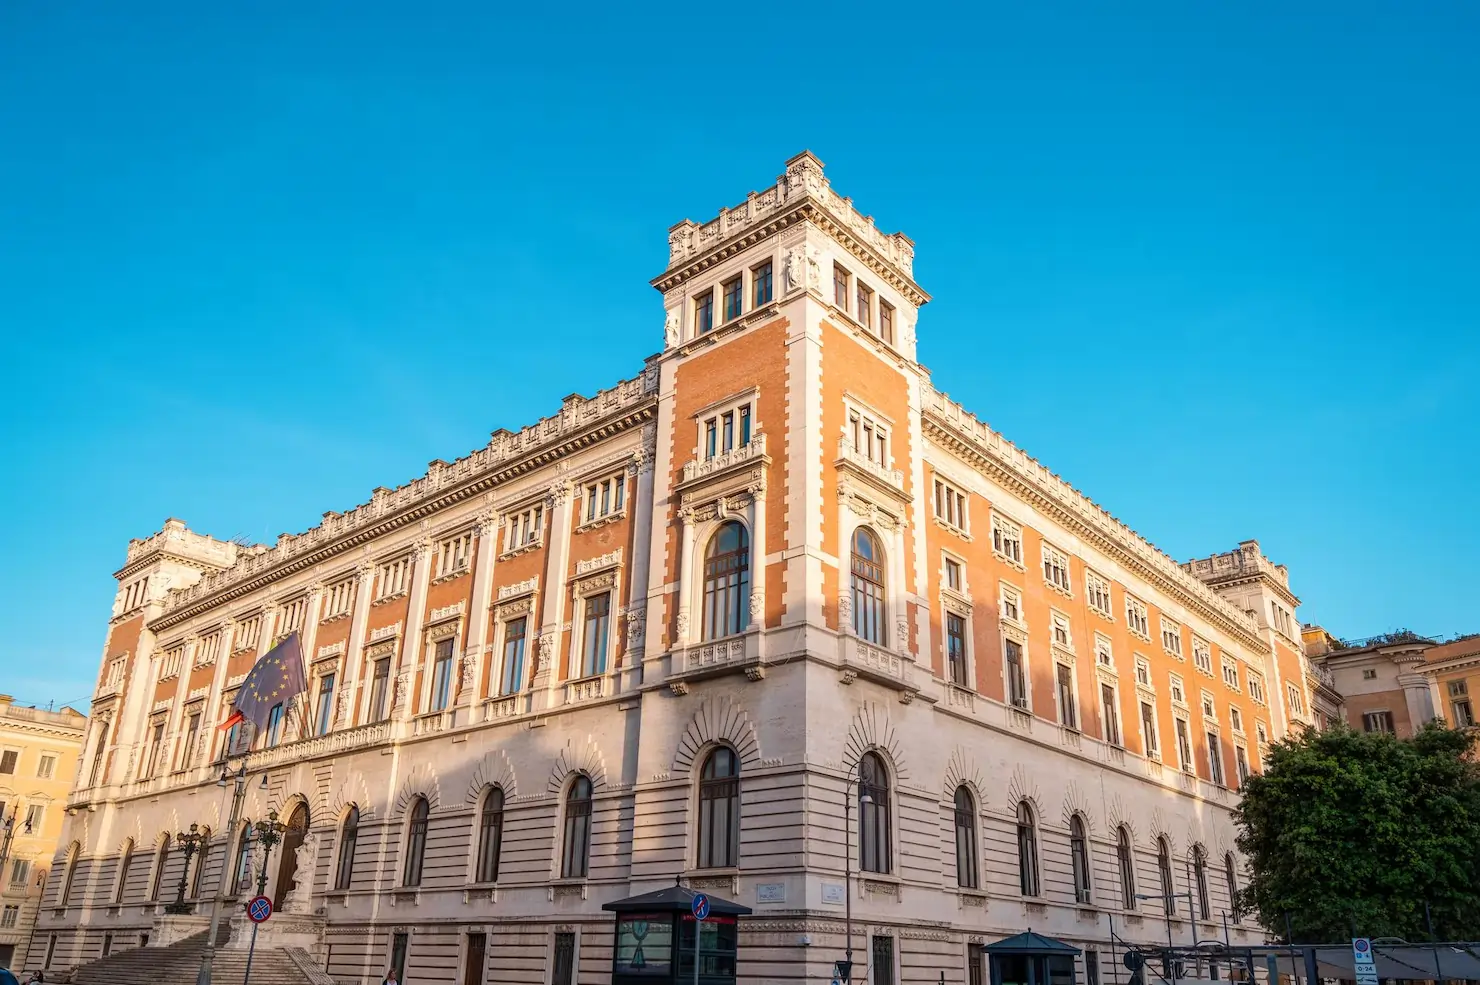
February 2022
Completion & Civic Inauguration
Final inspections, cultural installations, and safety approvals were completed. The GrandArc Civic Center was inaugurated with a series of public events, marking its role as a hub for governance, culture, and community life. It quickly became a central destination for citizens and institutions alike.
September 2021
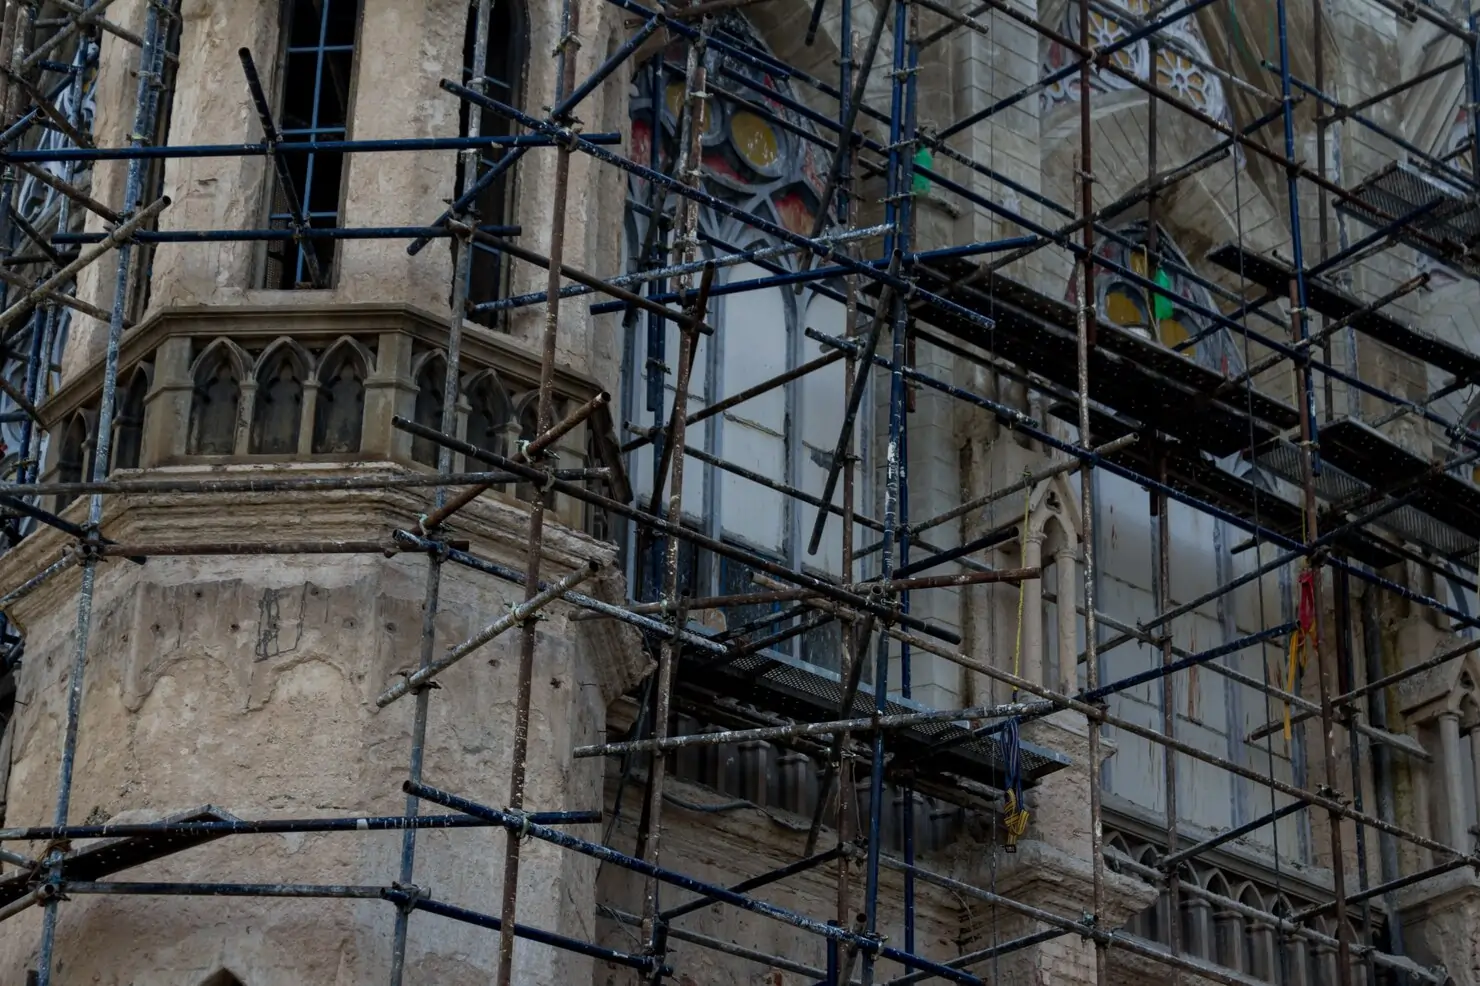
Technology & Sustainability Integration
The Civic Center was outfitted with advanced audio-visual systems, energy-efficient lighting, and centralized climate control. Green building practices such as solar installations, water recycling systems, and smart energy management were adopted to ensure sustainability and reduce operating costs.

April 2021
Interior Spaces & Public Facilities
Interiors were developed with large auditoriums, flexible conference halls, and multipurpose exhibition galleries. Public amenities like lounges, food courts, and rest zones were integrated. The design promoted openness and inclusivity, ensuring spaces could accommodate diverse community events.
November 2020
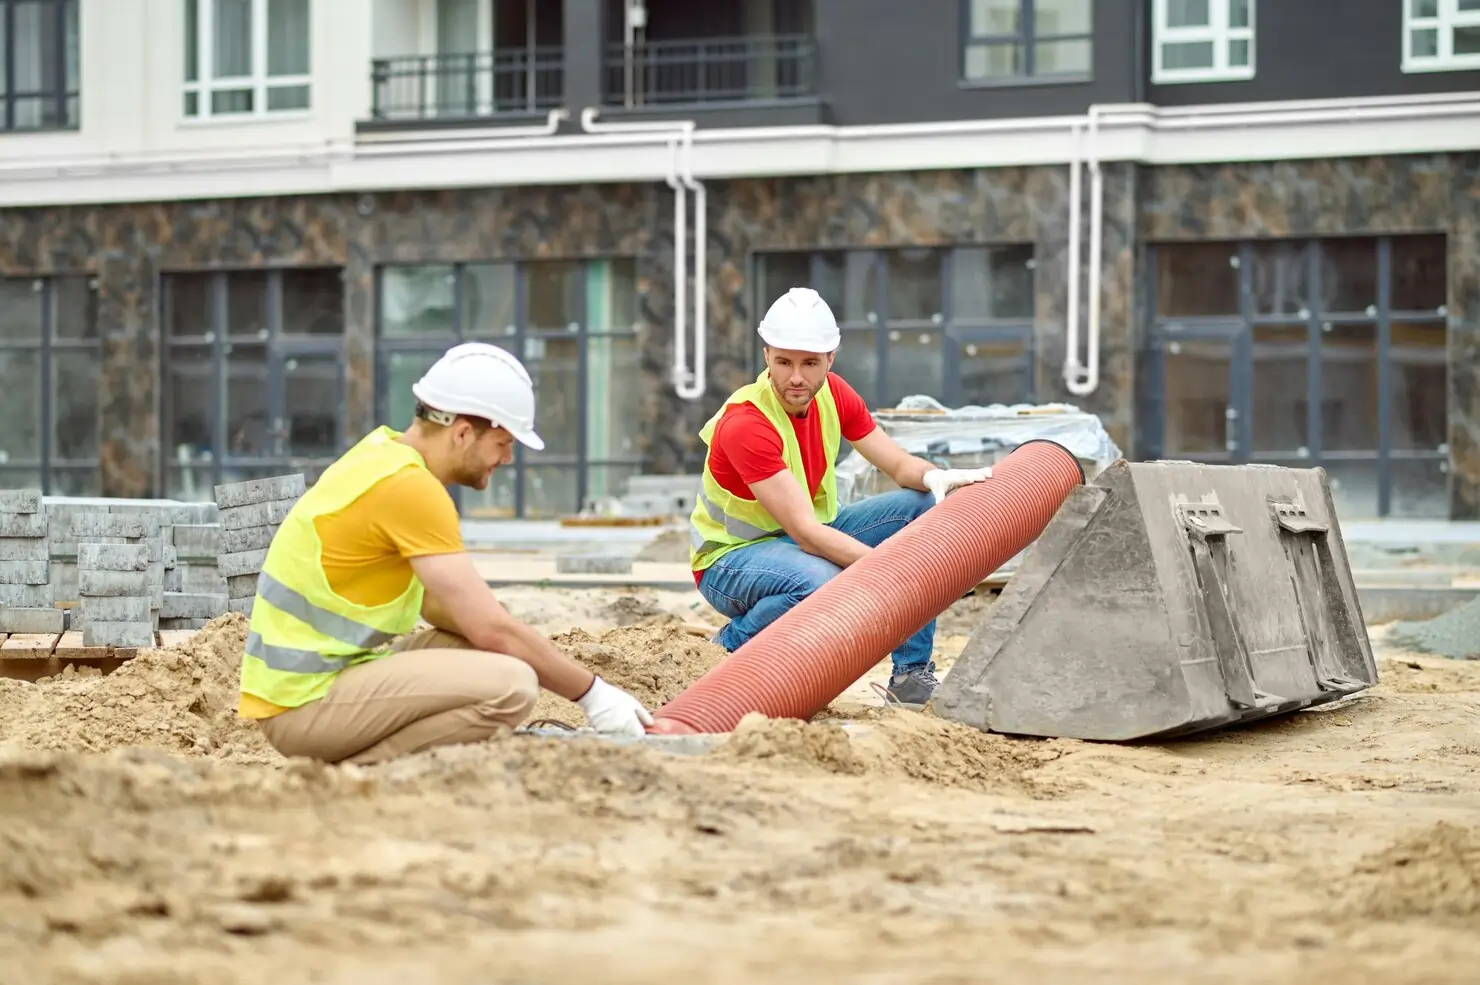
Foundation & Structural Development
Construction commenced with deep foundation works to support expansive halls and high-load structures. Reinforced concrete and steel frameworks were raised to shape the central auditorium, gallery spaces, and conference wings. Special attention was given to accessibility features and earthquake-resistant construction for public safety.
May 2020
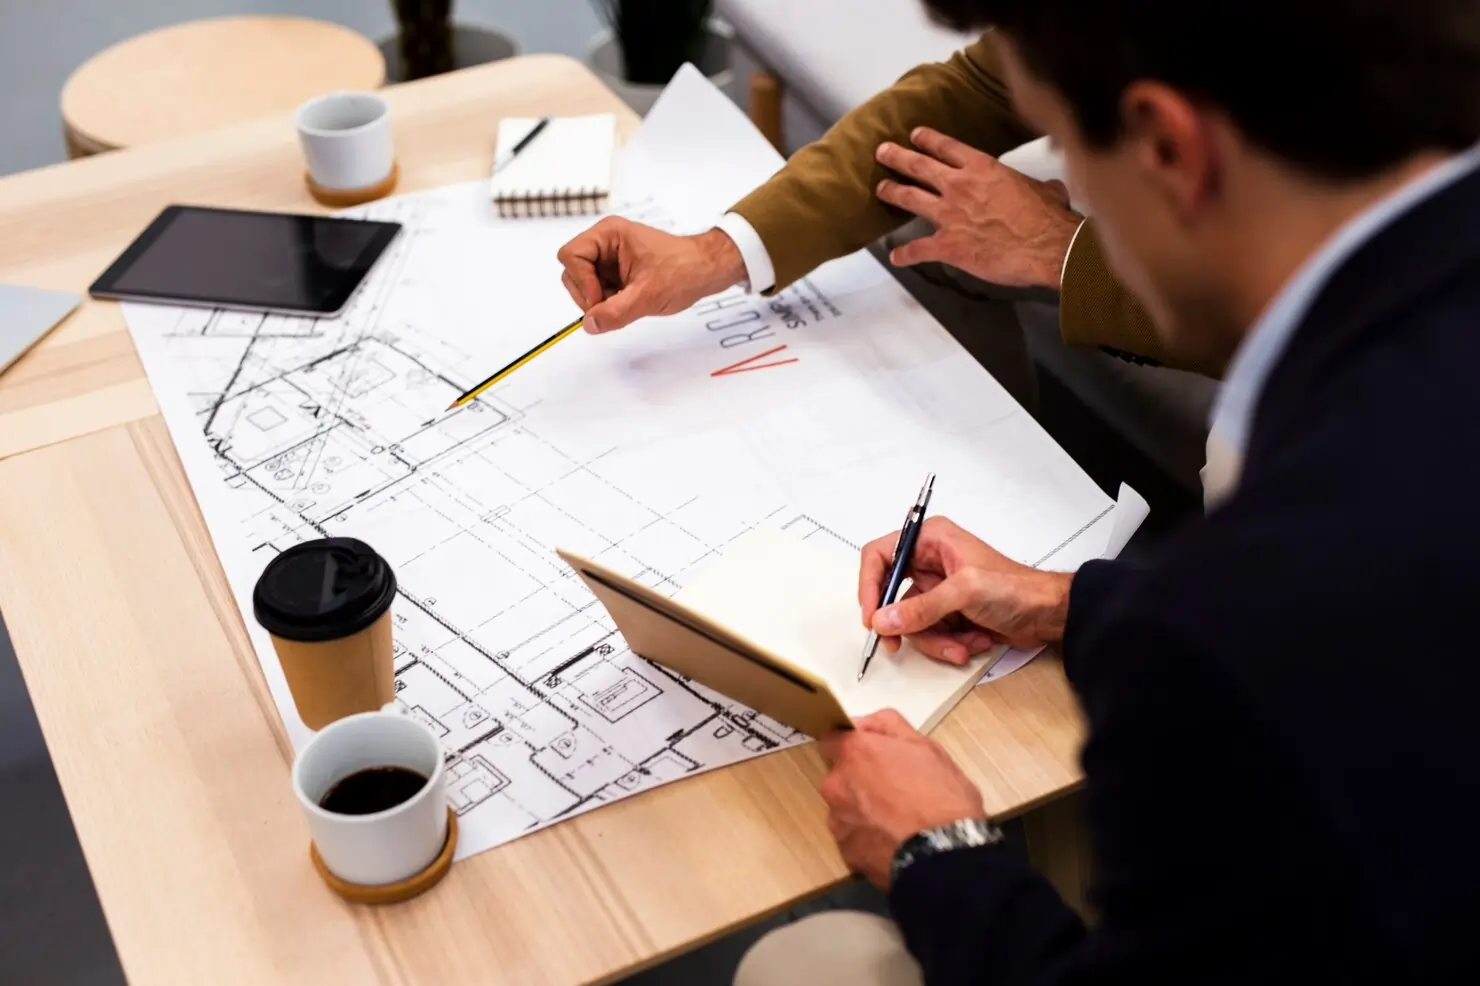
Vision & Master Planning
The GrandArc Civic Center was envisioned as a multifunctional public facility designed to host cultural, administrative, and community activities. The master plan featured auditoriums, exhibition halls, administrative offices, and outdoor gathering zones. Urban integration studies ensured that the center would become a landmark hub for civic engagement.
Professional Team
View all Members




 INDIA:
 GERMANY:
Get in touch with us
We’re here to answer your questions, discuss your ideas, and bring your project to life.
Related Projects
View All Projects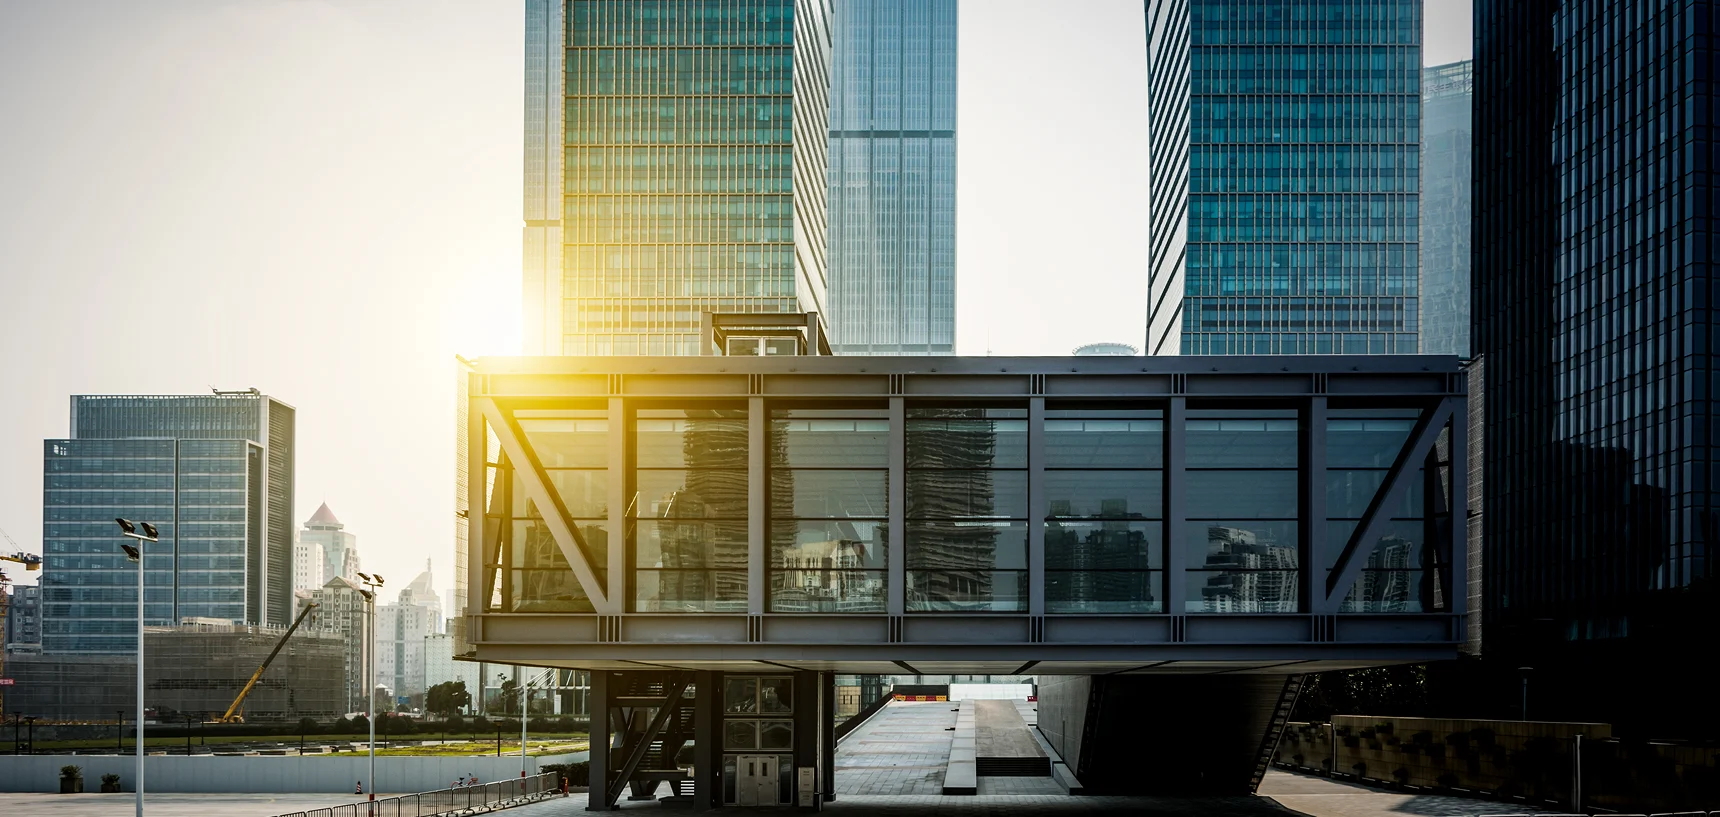
DOHA, QA
BlueStone Commercial Hub
Mixed-use commercial complex featuring retail outlets, office spaces, underground parking, and energy-efficient facades designed for high foot traffic and business accessibility.
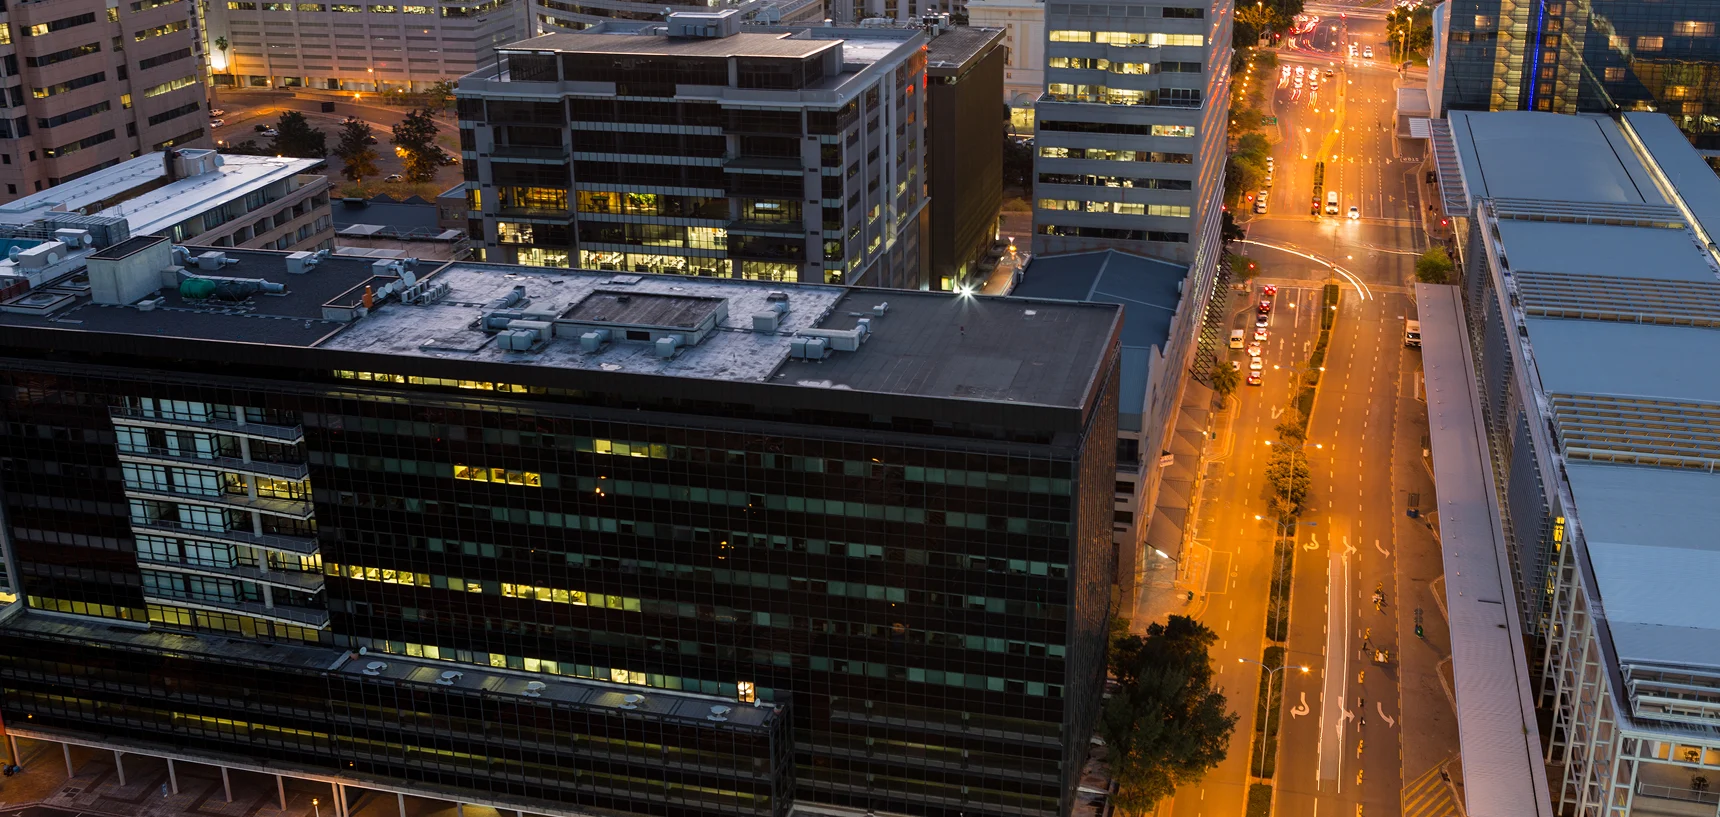
BANGKOK, TH
OceanBay Convention Center
State-of-the-art convention center with grand auditoriums, exhibition halls, back-office zones, and integrated smart lighting and HVAC systems.
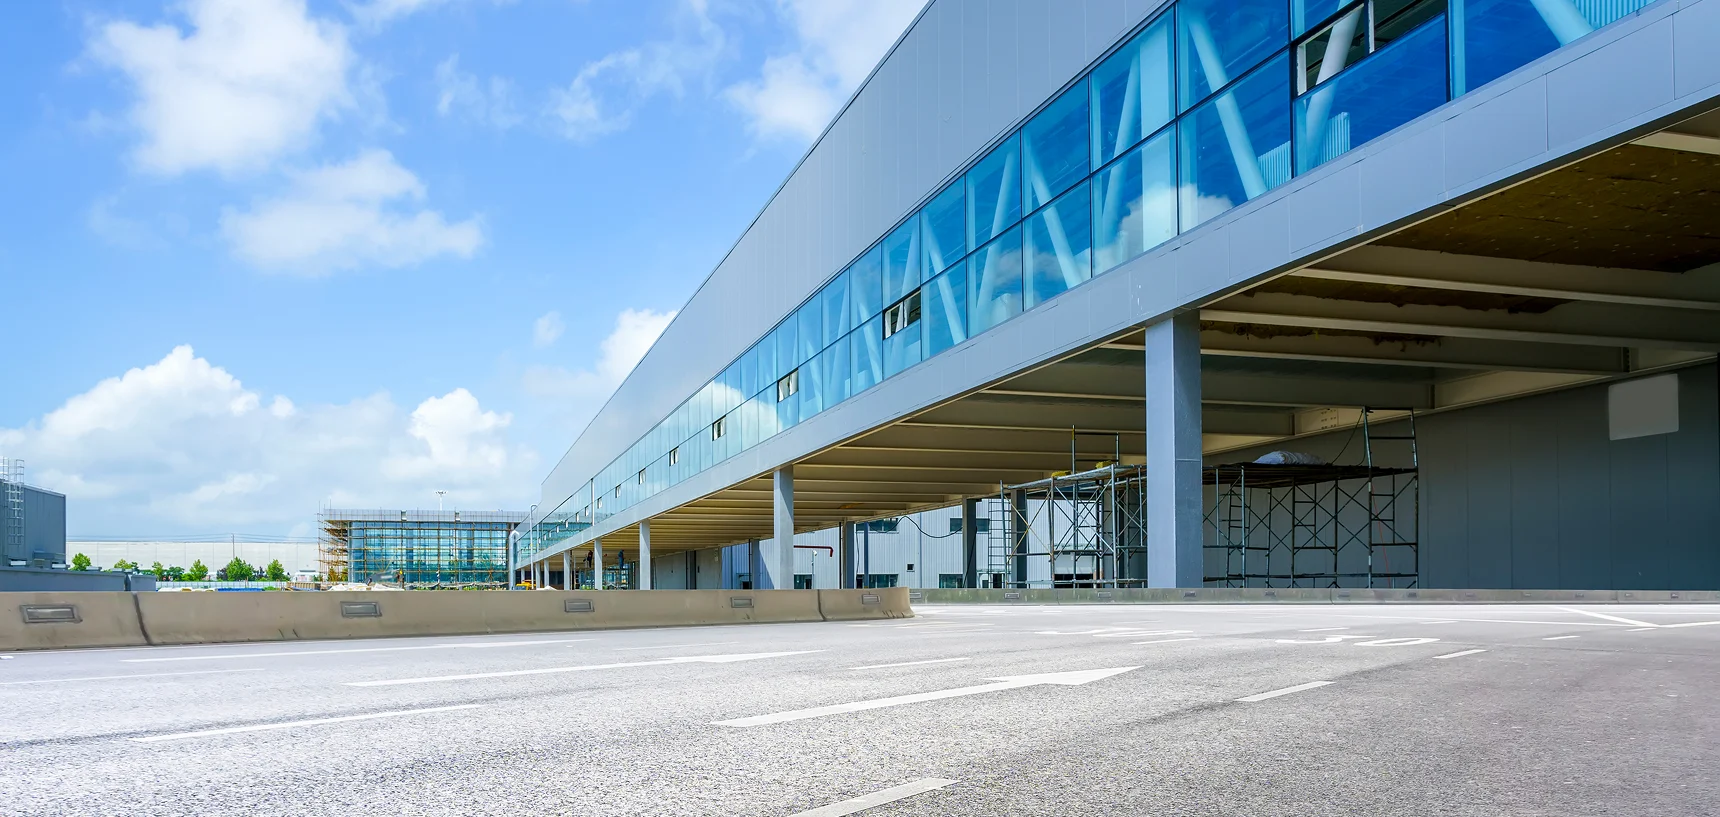
MANILA, PH
Highland Logistics Terminal
Logistics and warehousing terminal with steel frame structures, dock-levelers, wide access roads, and fire safety compliance systems.