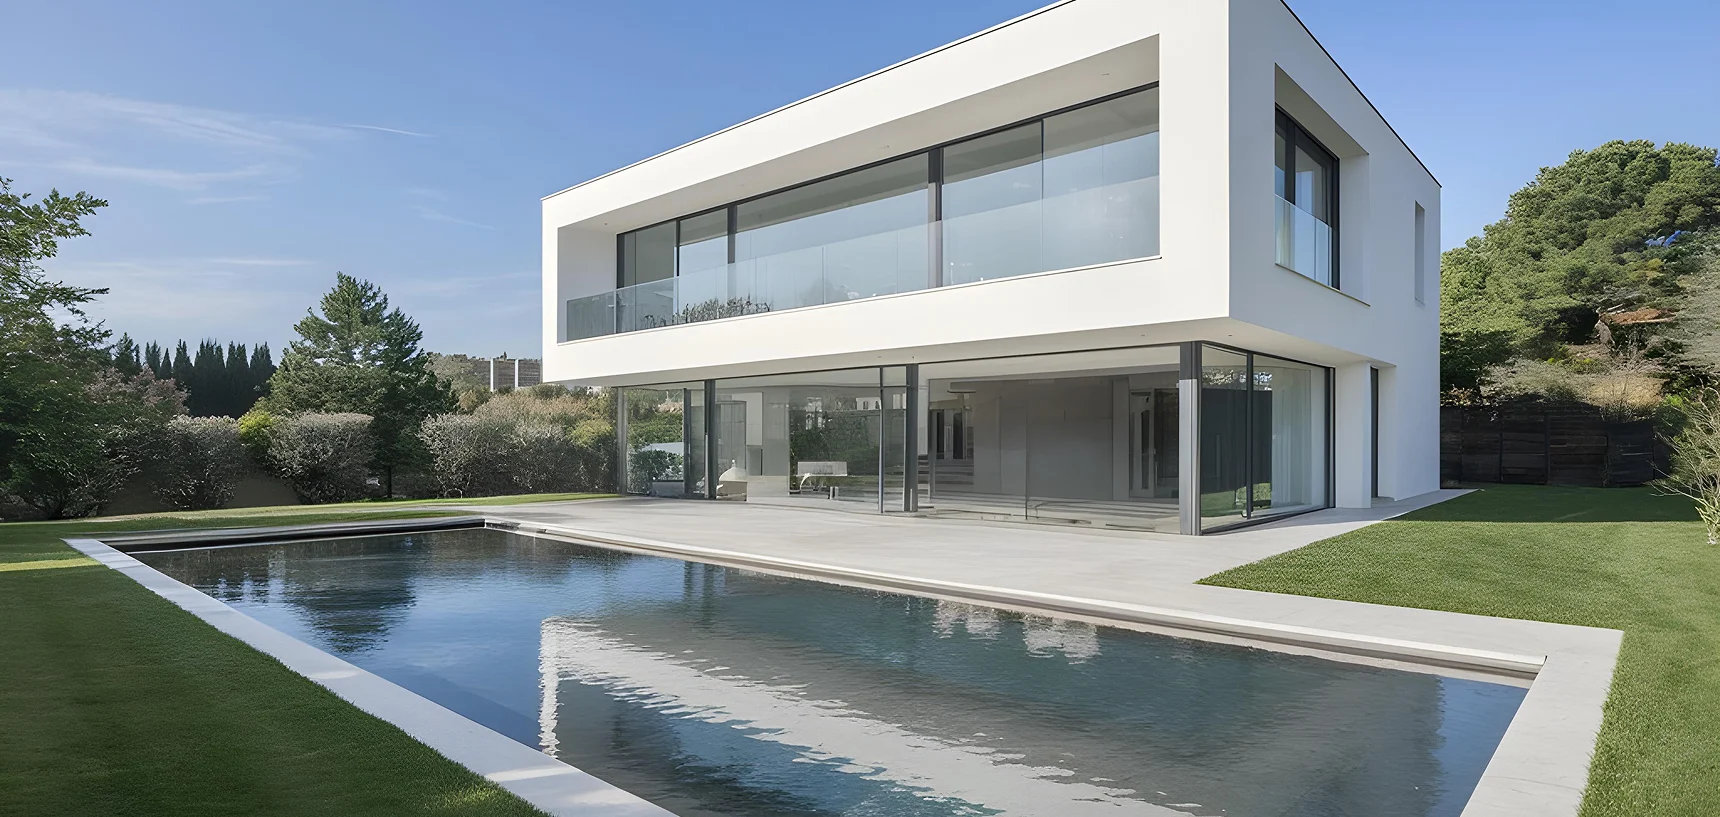
Coral Villas
Location
Auckland, NZ
Status
Completed
Size
10,200 m²
Type
Residential Villas
Working Days
300 Working Days
Overview
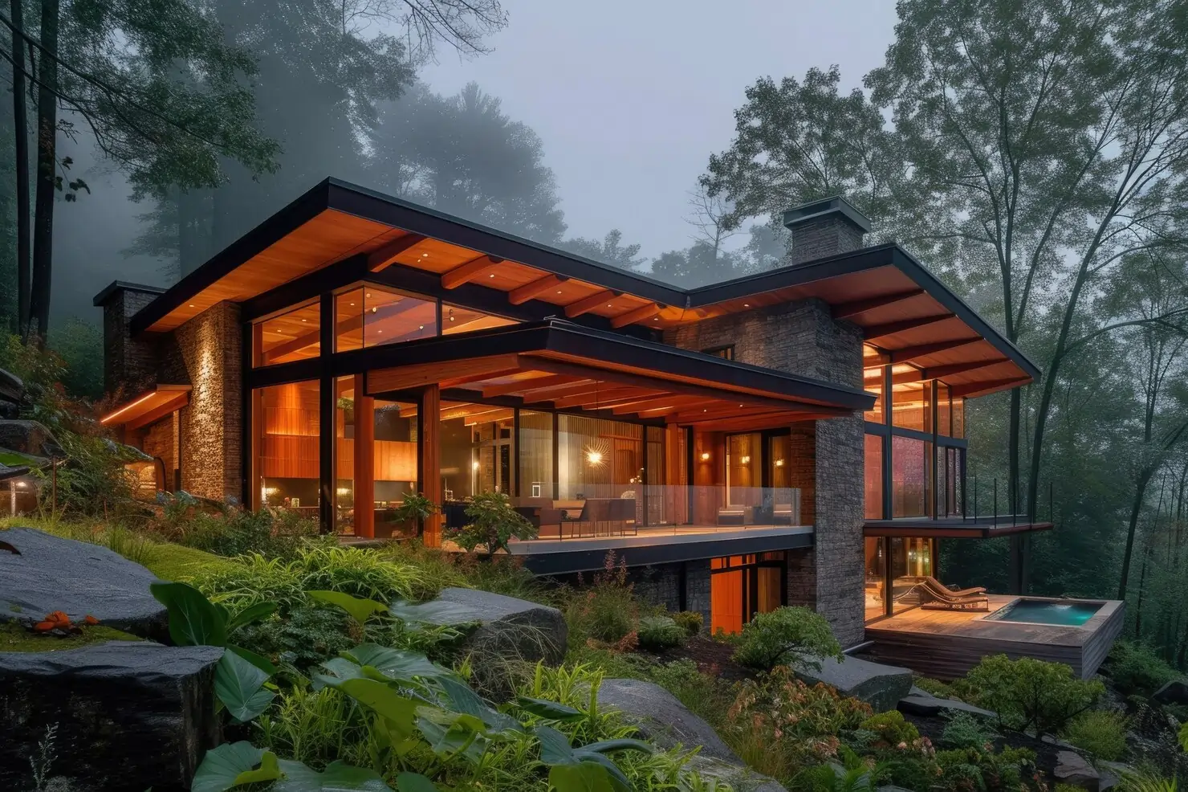
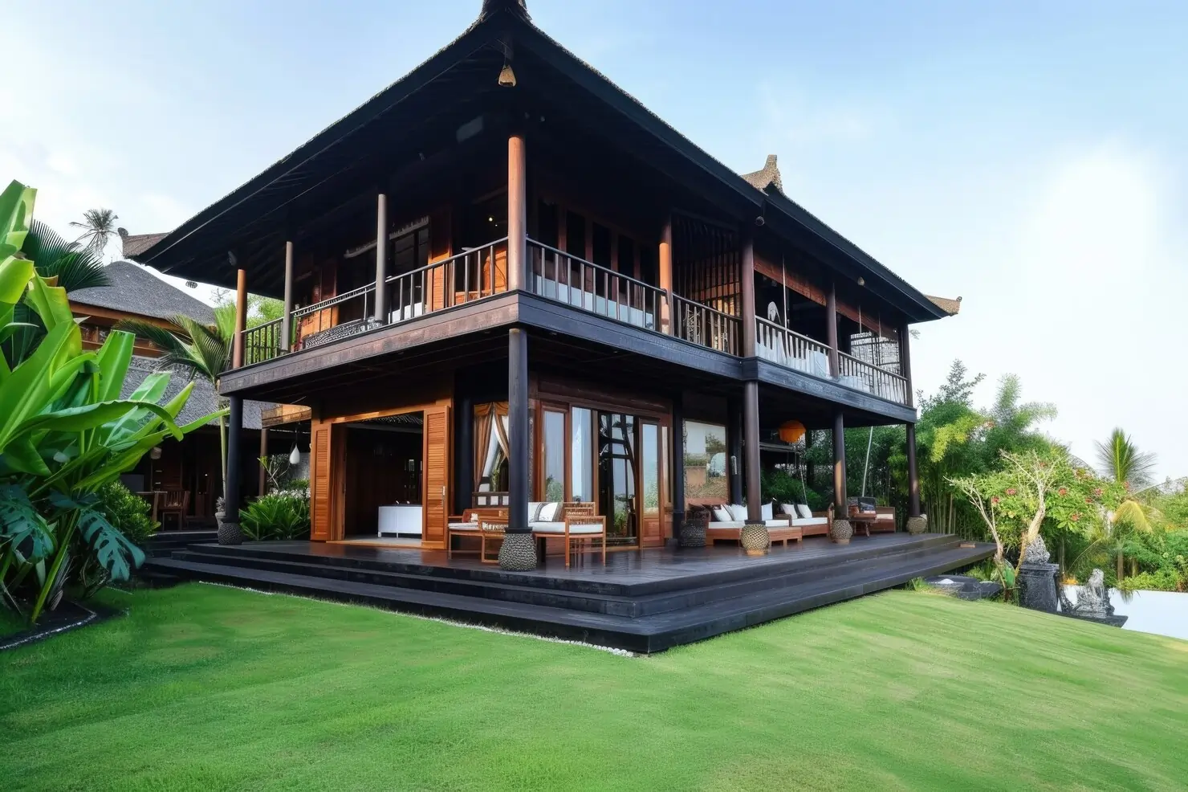
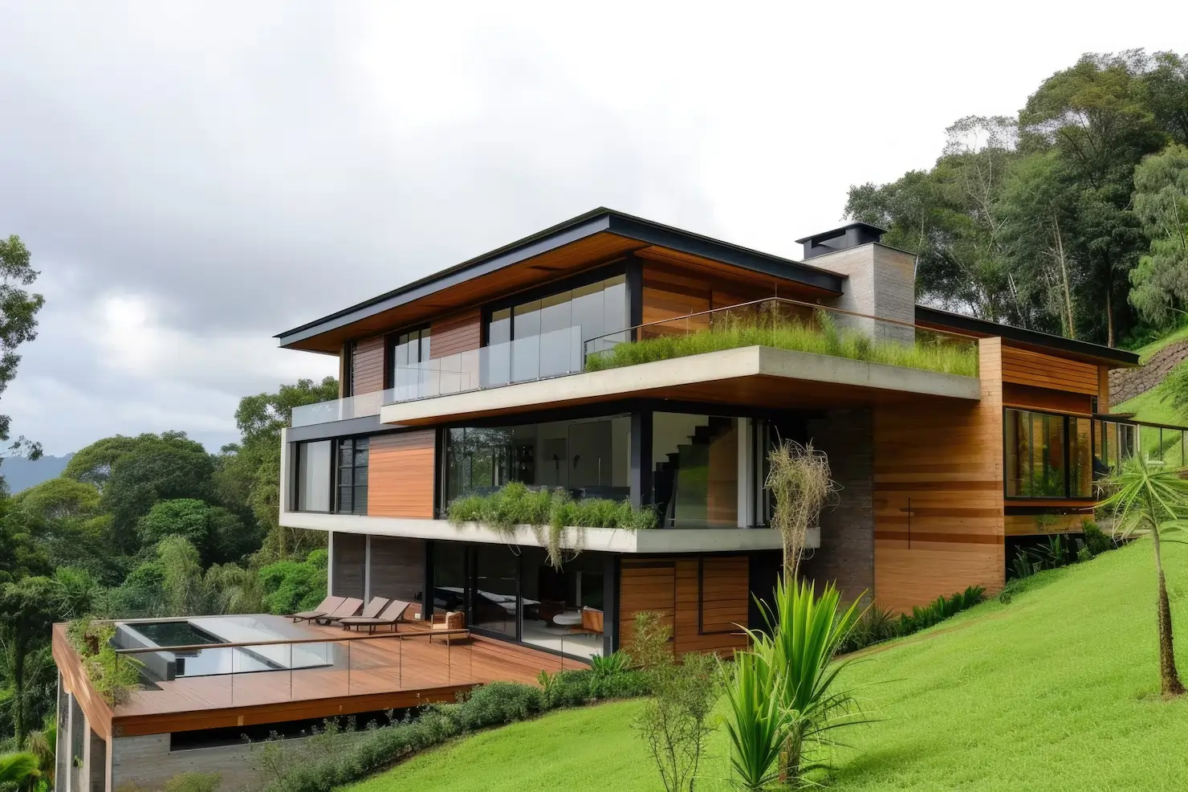
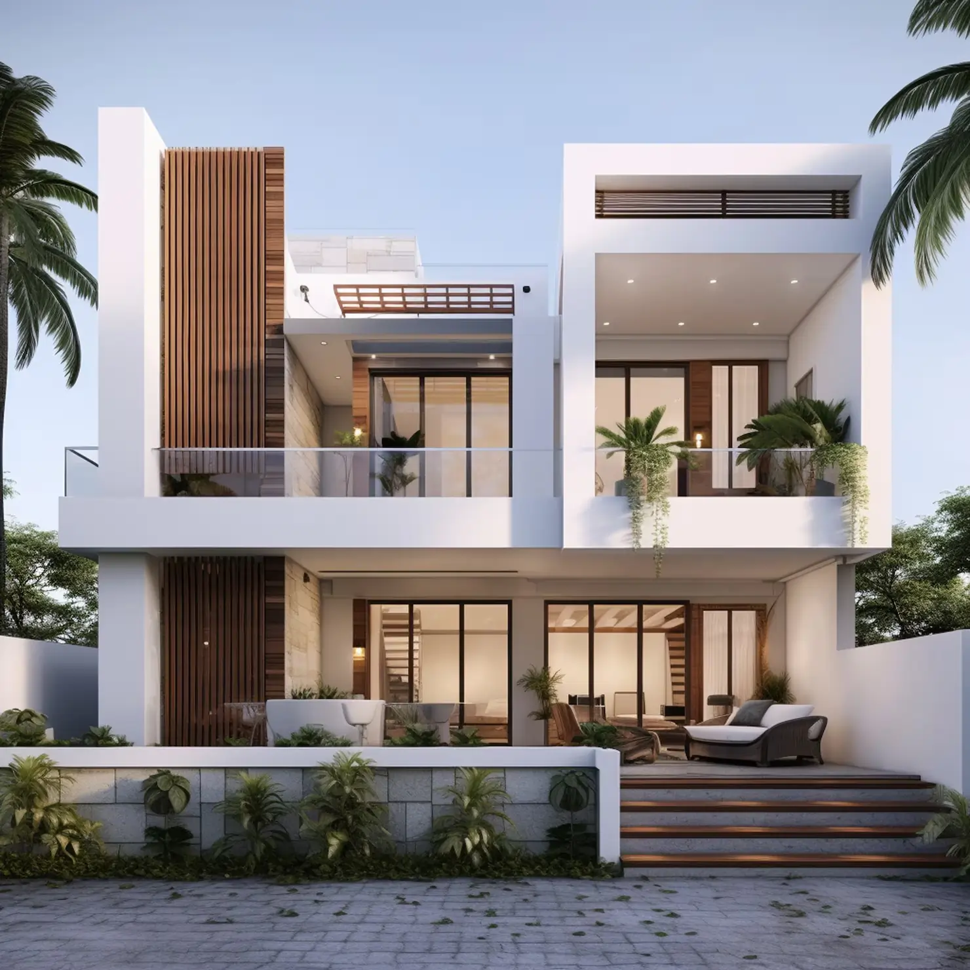
Coral Villas is an exclusive residential development offering premium lifestyle living in a serene environment. Spread across 10,200 m², the project features modern villas with spacious interiors, landscaped gardens, and private amenities. Each villa is designed with contemporary architecture that blends functionality and elegance. The community includes a clubhouse, swimming pool, and fitness center for residents’ recreation. Eco-friendly features such as rainwater harvesting, solar lighting, and efficient waste management promote sustainable living. Security is ensured through gated access, CCTV monitoring, and round-the-clock staff. Wide internal roads and landscaped green belts add to the community’s charm. Designed for families seeking privacy and comfort, Coral Villas combines luxury with convenience. Located in a prime area, it offers excellent connectivity while maintaining a peaceful atmosphere. The project embodies a balance of modern living and natural beauty.
Coral Villas is a premium residential community featuring modern villas with private gardens and lifestyle amenities. With a clubhouse, pool, and eco-friendly design, it offers comfort and sustainability. Secure, serene, and well-connected, it’s ideal for families seeking modern living.
Projects Highlights:
-
Private modern villas with landscaped yards
-
Exclusive clubhouse & swimming pool
-
Gated community with round-the-clock security
-
Private parking & service yards per villa
-
Eco features: solar lighting & rainwater harvesting
-
Premium finishes and custom interior options
-
Community green belts and walking trails
Gallery
Project Milestones

February 2023
Completion & Resident Handover
The final milestone included quality inspections, safety checks, and fine detailing of each villa. Recreational zones, parking facilities, and gated security systems were fully operational. Roads were paved, signage installed, and green belts matured. With the inauguration ceremony, Coral Villas was officially opened, offering residents a blend of luxury, security, and sustainable living.
September 2022
Interior Works & Smart Home Integration
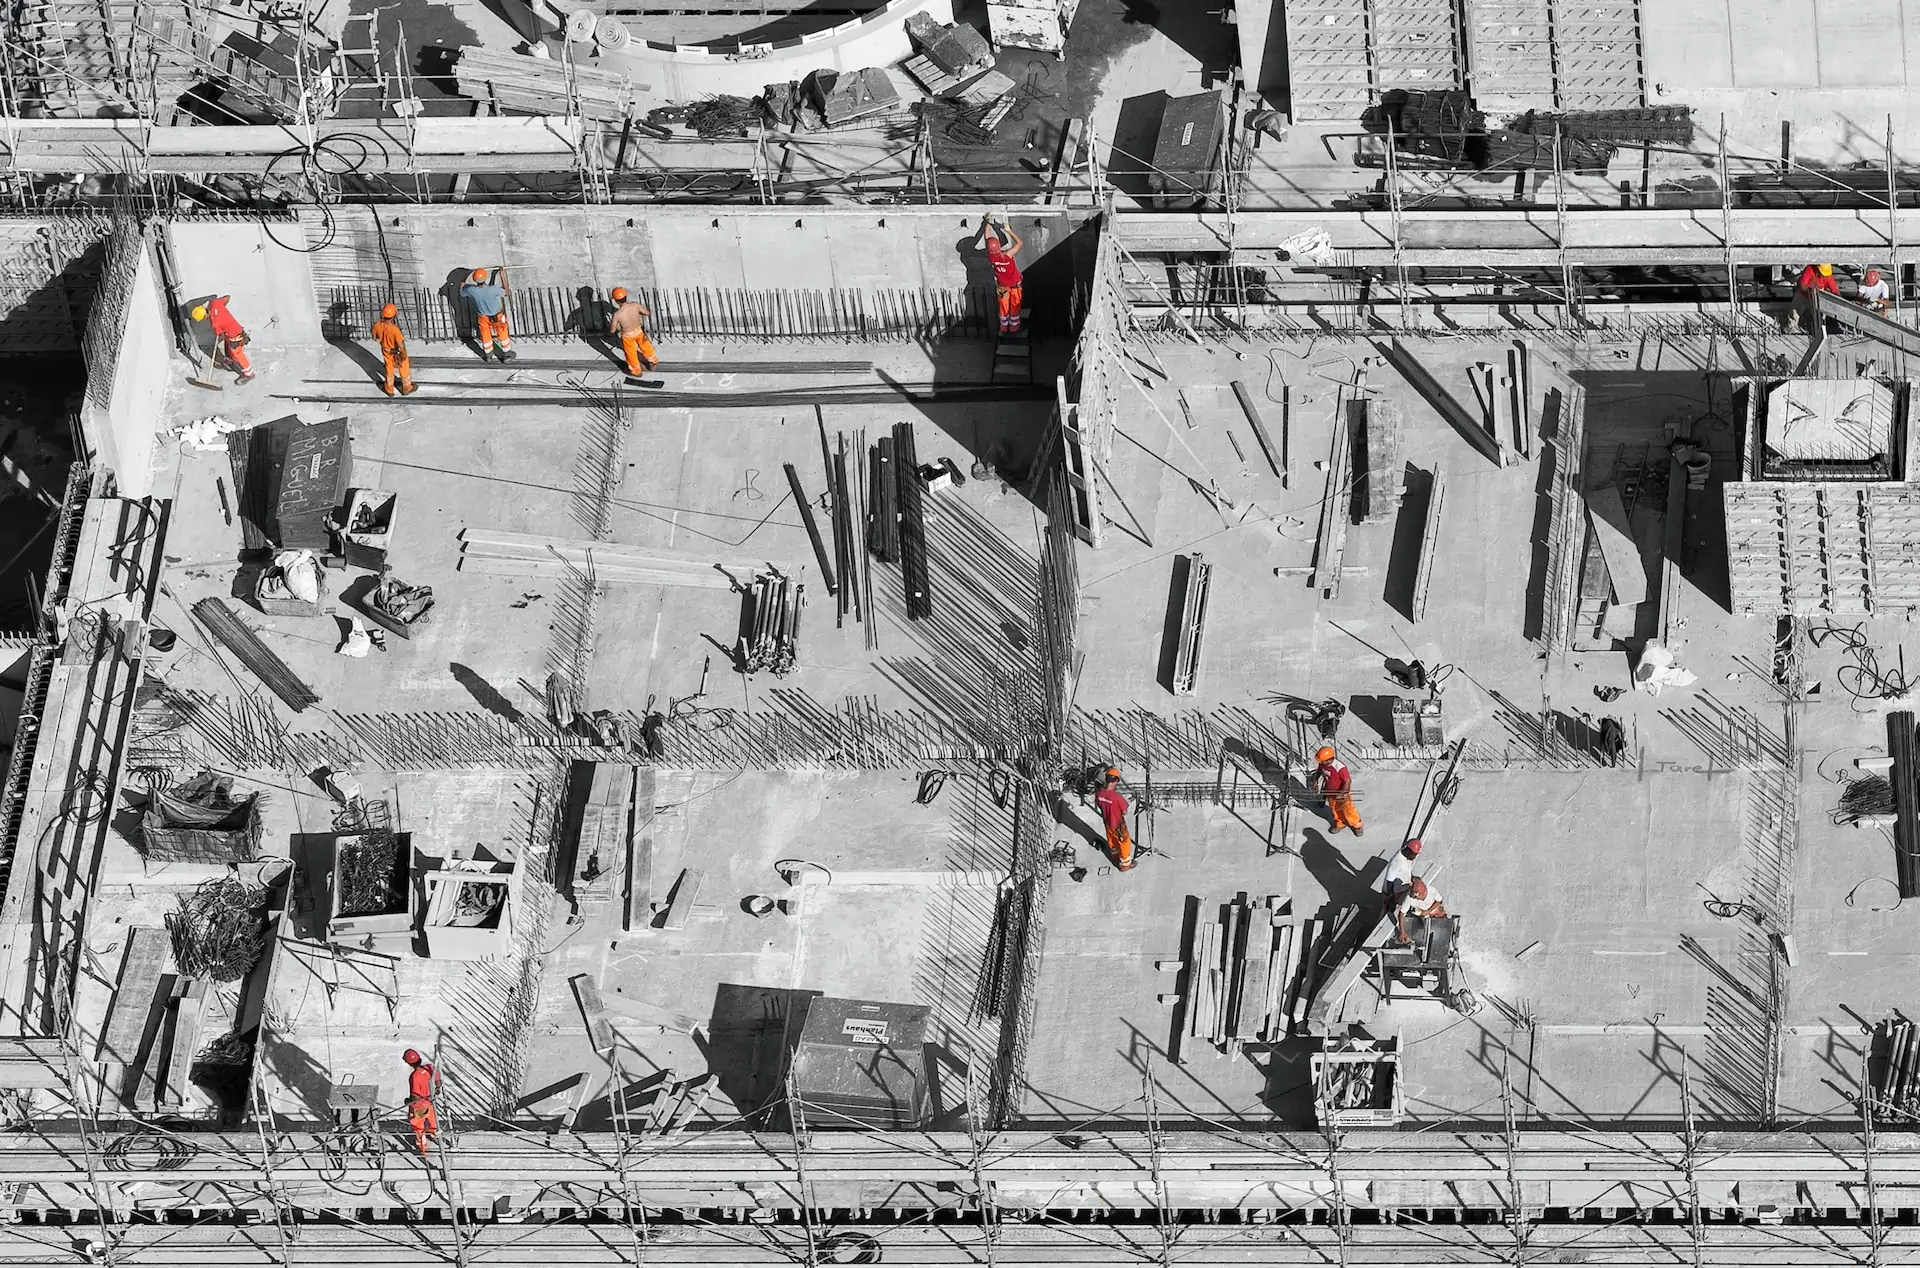
Luxury interiors with modular kitchens, energy-efficient lighting, and climate-controlled systems were installed in each villa. Smart home features such as security alarms, video doorbells, and automation systems were integrated. Landscaping around villas, private gardens, and water features enhanced the overall living experience. Retail kiosks and community spaces were finalized to support daily convenience.
April 2022
Villa Construction & Lifestyle Amenities
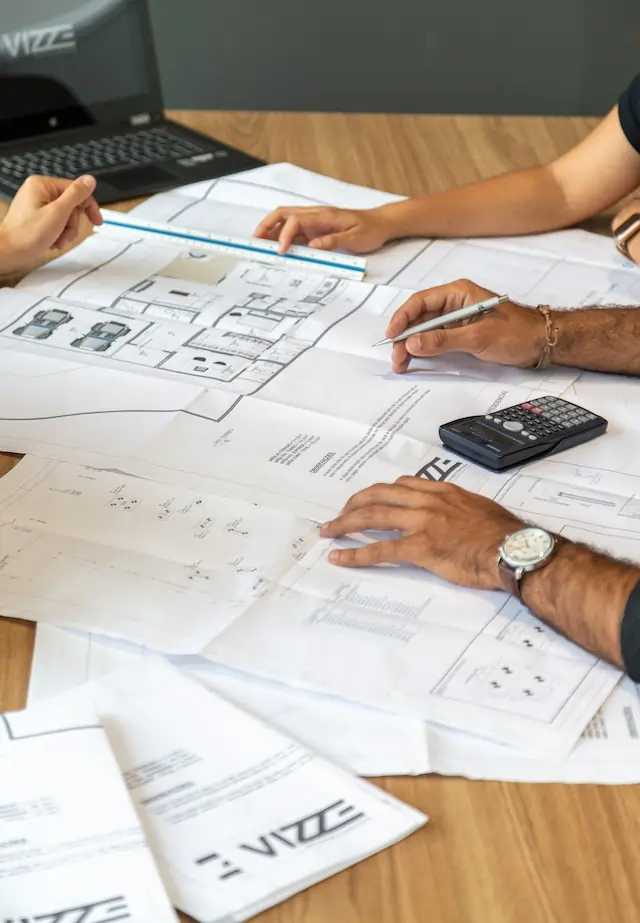
The villas started taking shape with modern architecture, spacious layouts, and high-quality finishes. Lifestyle amenities including a swimming pool, clubhouse, fitness center, and jogging tracks were simultaneously developed. Green parks and meditation zones were curated to promote wellness. Road networks and internal pathways connected all villa clusters seamlessly.
November 2021
Foundation & Structural Works
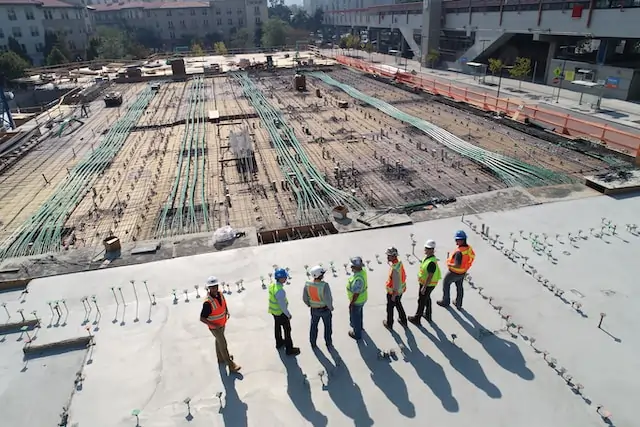
Construction began with deep foundations and reinforced concrete frameworks tailored for premium villa structures. Underground cabling, plumbing ducts, and stormwater drainage systems were installed. Structural layouts for individual villas, community amenities, and main roads were developed. A focus was placed on earthquake-resistant designs to ensure safety and long-term durability.
June 2021
Master Planning & Site Preparation
The Coral Villas project was initiated with a vision of creating luxury homes surrounded by natural serenity. Master planning included layout designs for villas, clubhouses, landscaped gardens, and recreational zones. Approvals for residential zoning and eco-friendly construction were secured. Site preparation involved leveling, boundary fencing, and utility planning for water, power, and drainage systems.
Professional Team
View all Members



 INDIA:
 GERMANY:
Get in touch with us
We’re here to answer your questions, discuss your ideas, and bring your project to life.
Related Projects
View All Projects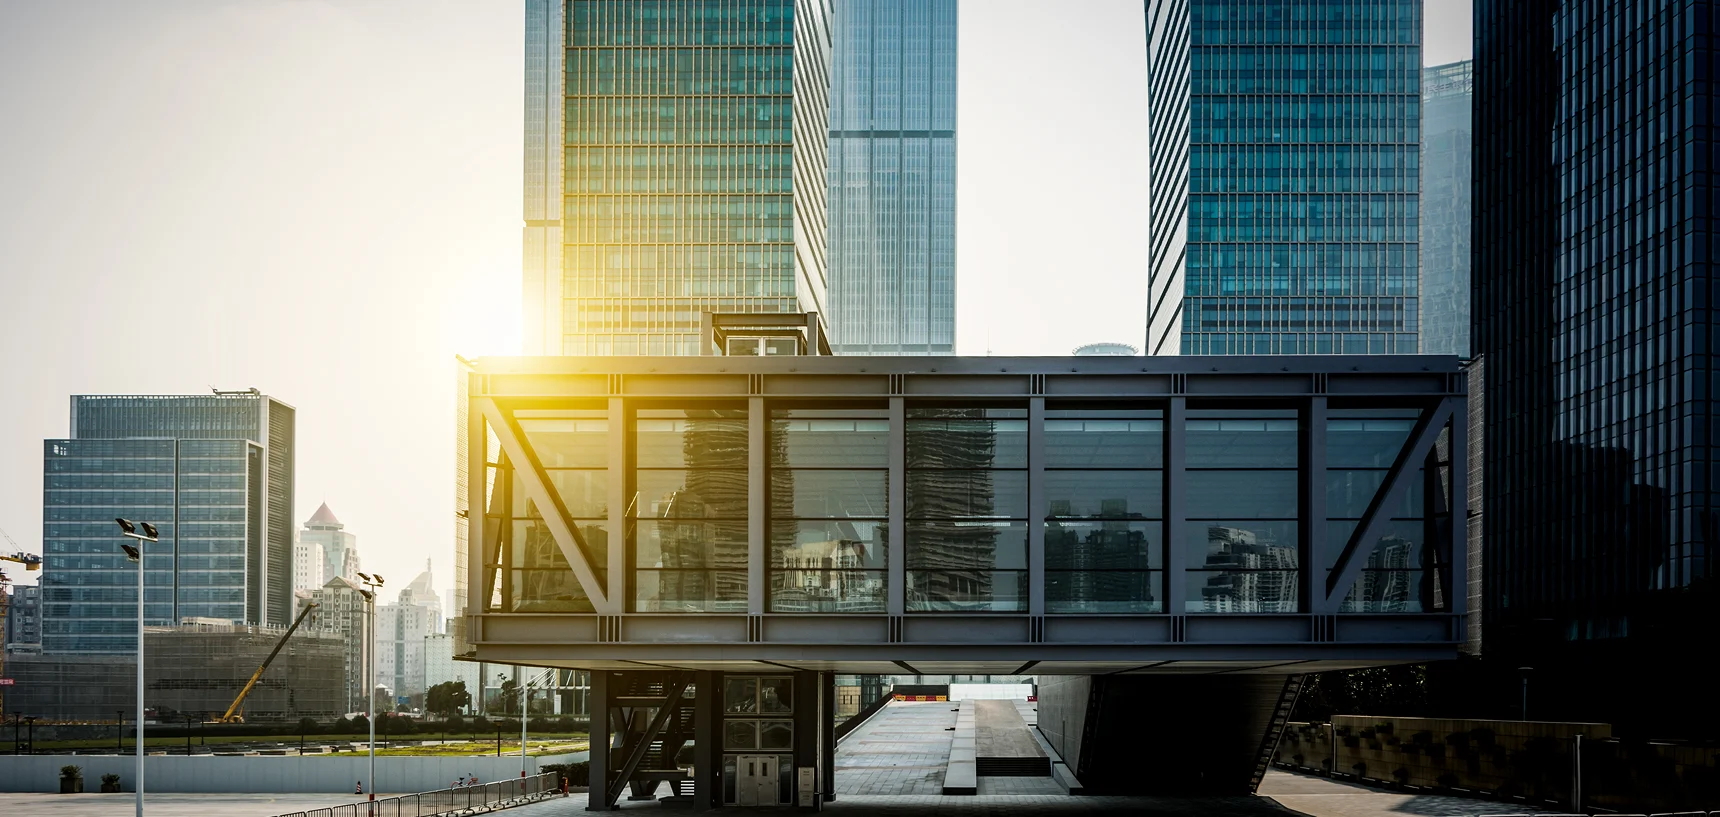
DOHA, QA
BlueStone Commercial Hub
Mixed-use commercial complex featuring retail outlets, office spaces, underground parking, and energy-efficient facades designed for high foot traffic and business accessibility.
BANGKOK, TH
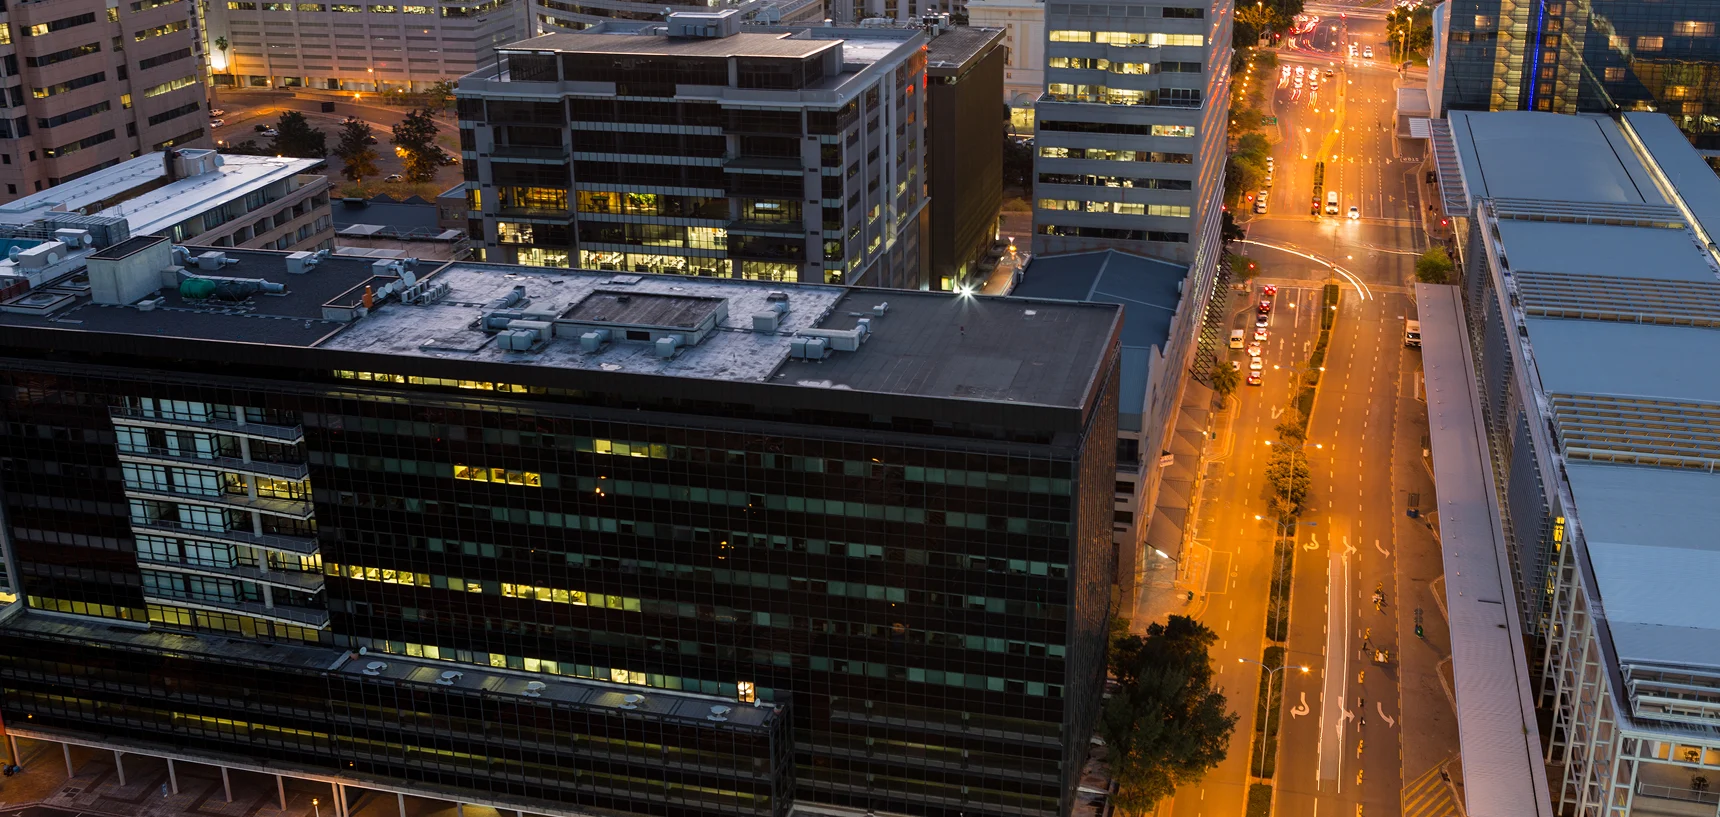
OceanBay Convention Center
State-of-the-art convention center with grand auditoriums, exhibition halls, back-office zones, and integrated smart lighting and HVAC systems.
MANILA, PH
Highland Logistics Terminal
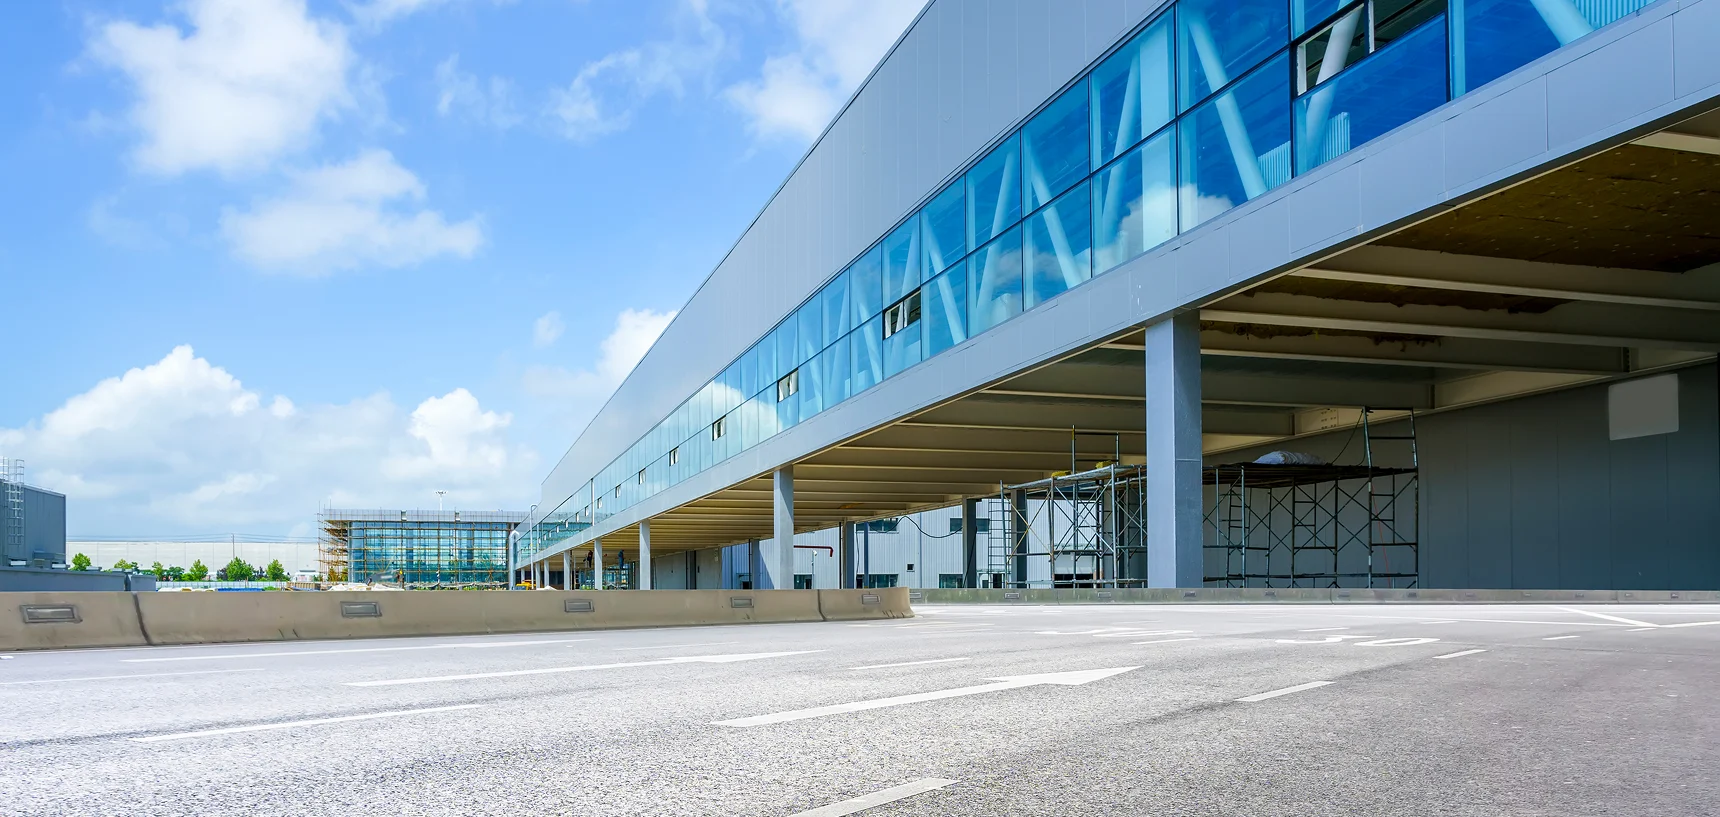
Logistics and warehousing terminal with steel frame structures, dock-levelers, wide access roads, and fire safety compliance systems.